448 Dove Trl
448 Dove Trl
448 Dove Trl
448 Dove Trl
448 Dove Trl
448 Dove Trl
448 Dove Trl
448 Dove Trl
448 Dove Trl
448 Dove Trl
448 Dove Trl
448 Dove Trl
448 Dove Trl
448 Dove Trl
448 Dove Trl
448 Dove Trl
448 Dove Trl
448 Dove Trl
448 Dove Trl
448 Dove Trl
448 Dove Trl
448 Dove Trl
448 Dove Trl
448 Dove Trl
448 Dove Trl
448 Dove Trl
448 Dove Trl
448 Dove Trl
448 Dove Trl
448 Dove Trl
VIEW PHOTOS
Courtesy of eXp Realty, LLC, Listing Contact:  
Price Upon Request

448 Dove Trl

3 Beds 2 Baths 1,504 Sq.Ft. 7,841 Sq.Ft.

Description

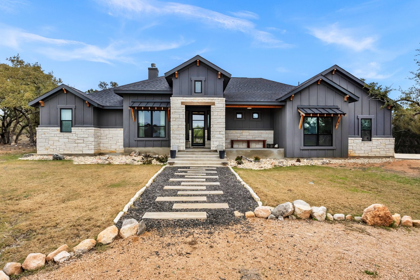
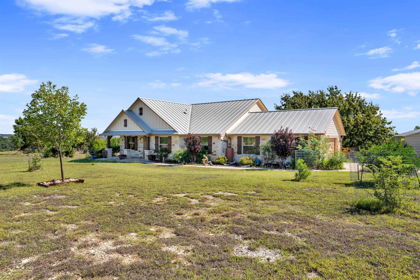
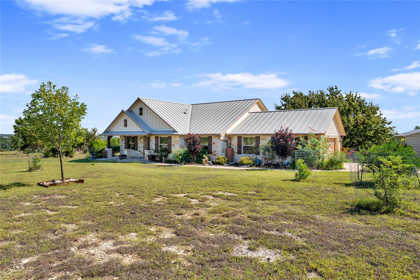
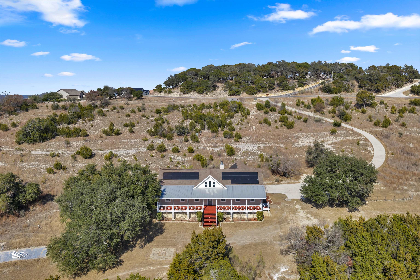
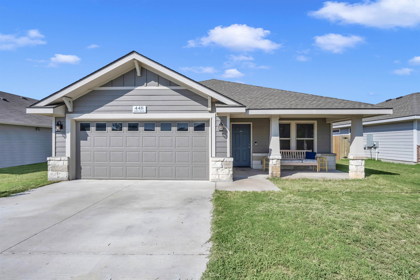
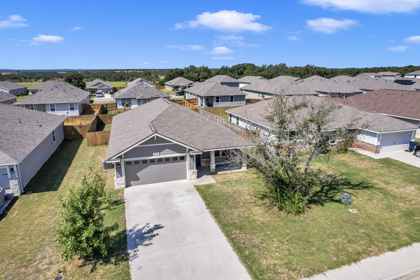
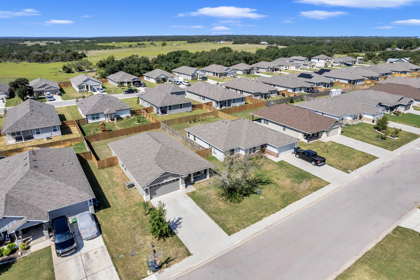
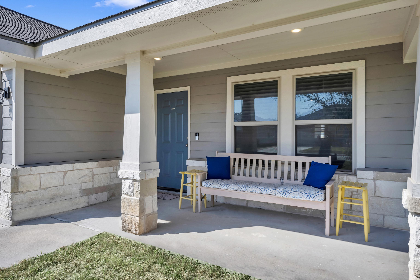
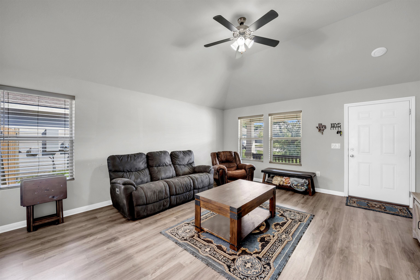
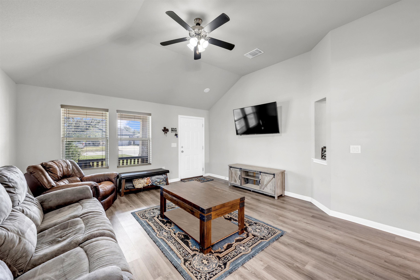
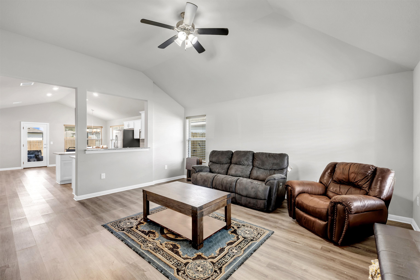
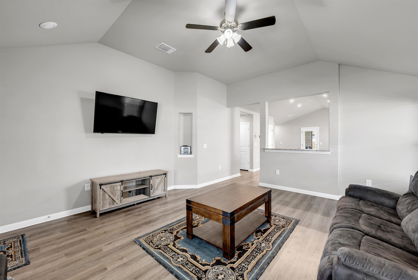
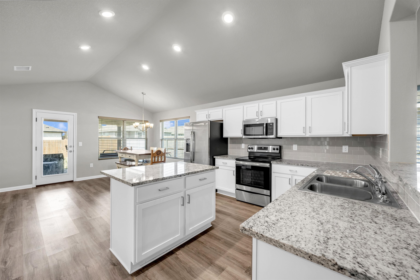
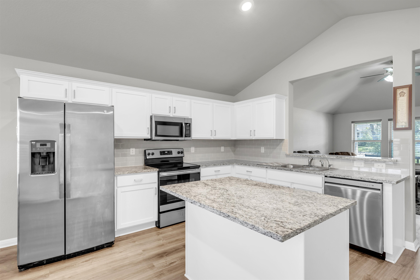
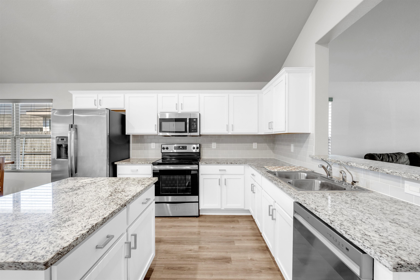
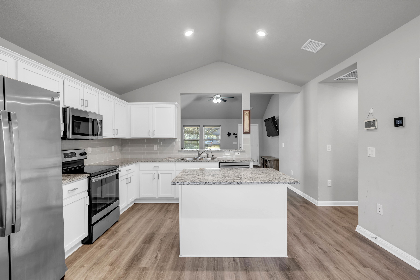
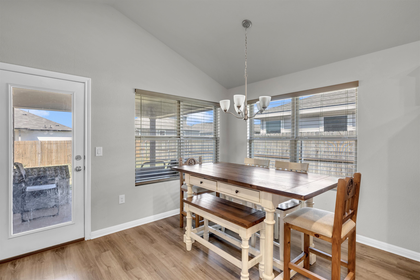
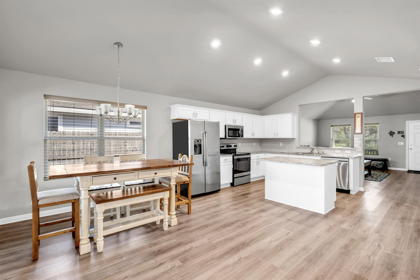
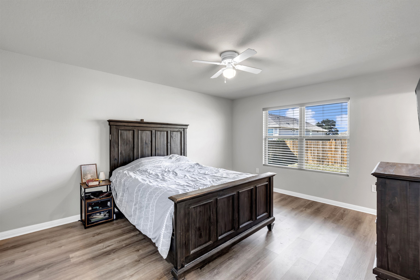
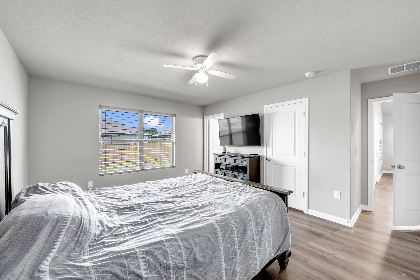
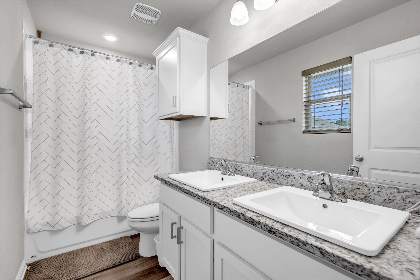
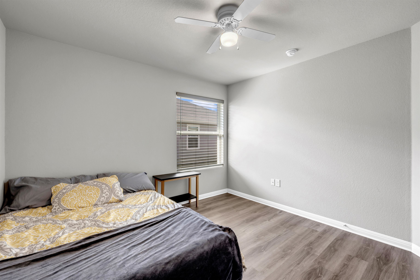
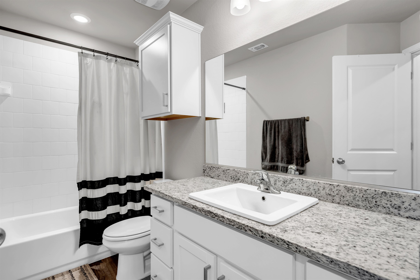
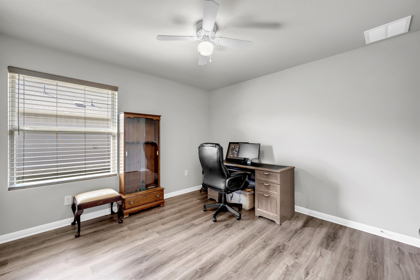
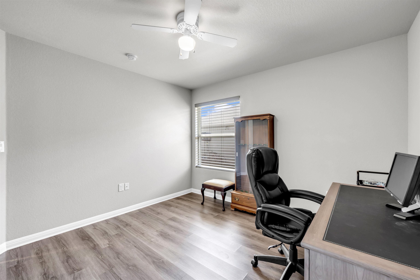
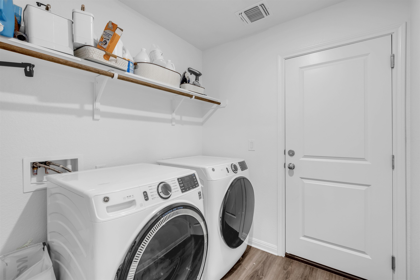
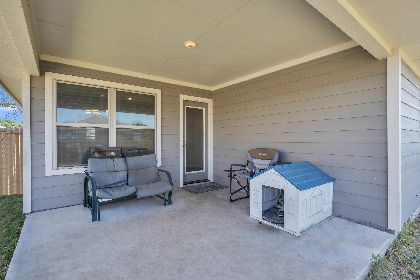
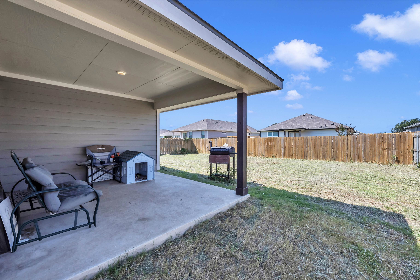
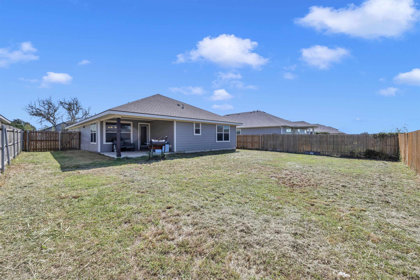
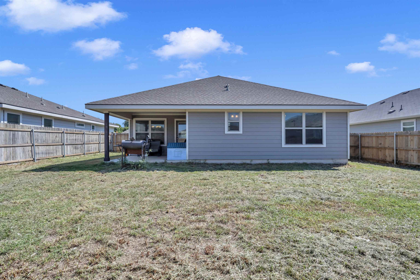
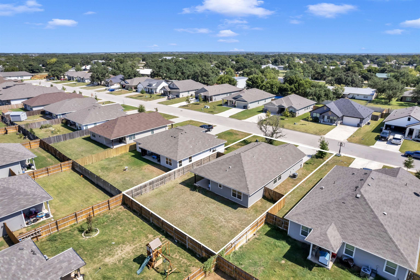
Discover this delightful 3 bedroom, 2 bath home, offering 1,504 sq ft of comfortable living space, located in the desirable Dove Meadows subdivision in Bertram. This property combines modern touches with a warm, welcoming atmosphere, making it the perfect place to call home. The open floor plan and high ceilings create an airy, spacious feel throughout the home. The kitchen and bathrooms feature elegant granite countertops, adding a touch of luxury to the everyday. A brand new dishwasher has been recently installed, ensuring convenience and ease in your daily routines. Additionally, the home comes equipped with a water softener, enhancing the quality of your water supply. The garage is pre-wired for a door opener, offering you the option to easily add this feature if desired. The completely fenced backyard has been updated with brand new wood privacy fencing, providing a secure and private space for outdoor activities. Both the front and back porches are covered, offering shaded areas perfect for enjoying the outdoors, whether you're sipping your morning coffee or relaxing in the evening. This home is a wonderful opportunity for those seeking a blend of modern living in a peaceful, community-oriented neighborhood. Don't miss out on this lovely property in Dove Meadows!

Share Property

Location

448 Dove Trl, Bertram, TX 78605

Status

Sold

Date Sold

October 29, 2024
Kayla Runge

Kayla Runge

TITLE

Real Estate Agent

Property Amenities

Interior
Appliances Dishwasher, Disposal, Microwave, Refrigerator, Washer Hookup, Electric Water Heater, Water Softener
Flooring Vinyl
Total Bedrooms: 3
Full Bathrooms: 2
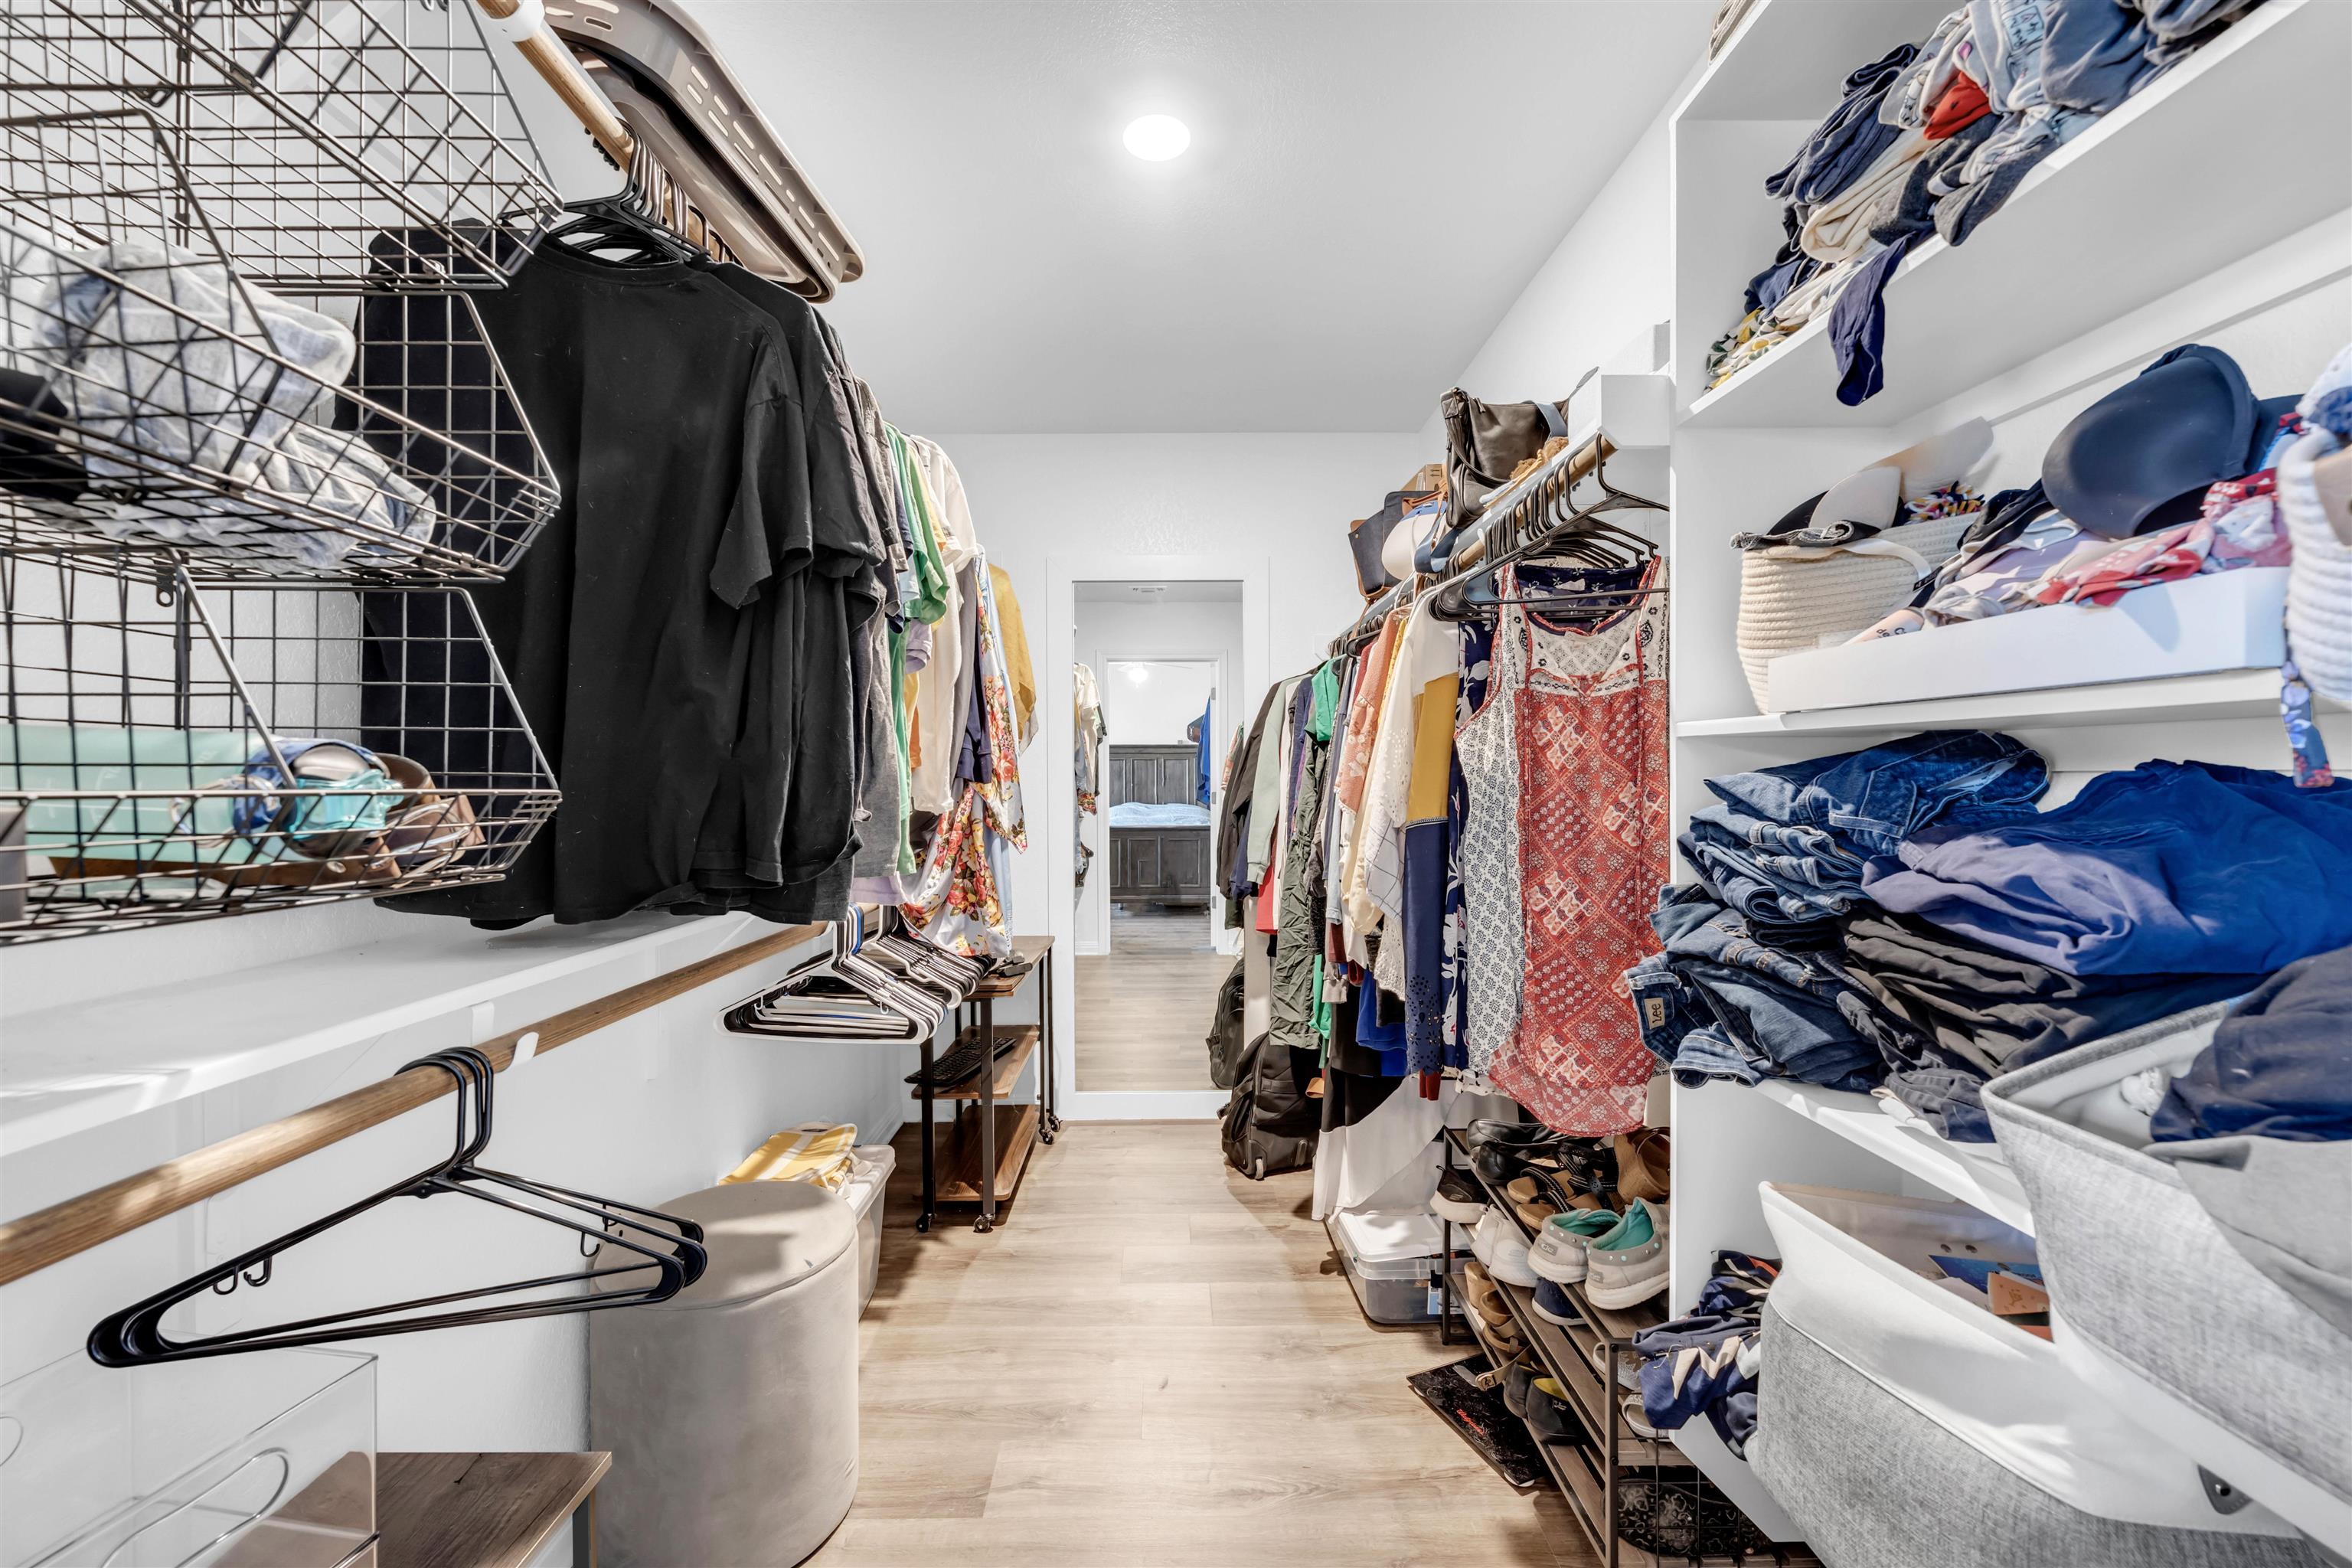
Other Interior Features Granite Counters, Pantry, Recessed Lighting, Walk-In Closet(s), No Steps to Entry
Area & Lot
Lot Area 7,841 Sq.Ft.
Living area 1,504 Sq.Ft.
MLS® ID 170409
Year Built 2019
School District Burnet
Architecture Styles Traditional
Type Residential
Status Sold
Exterior
Stories 1
Air conditioning Central Air
Heat type Central
Water Source Public
Sewer Public Sewer
Roof Composition

360 Virtual Tour

Take a tour of this property

Work With Kayla