Leave a Message

Thank you for your message. We will be in touch with you shortly.

10211 Middle Darleen
VIEW PHOTOS
Courtesy of eXp Realty, LLC, Listing Contact:  
$1,475,000

10211 Middle Darleen

6 Beds 5 Baths 4,798 Sq.Ft. 0.91 Acres

Open House

8/9/2026 11:00AM - 1:00PM CDT

Description

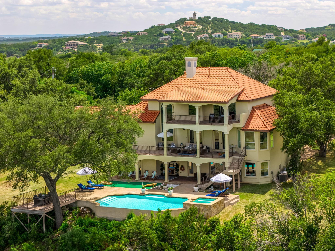
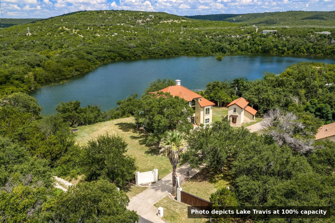
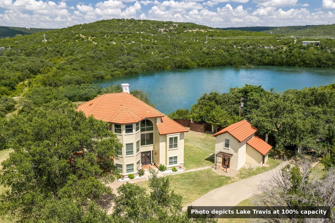
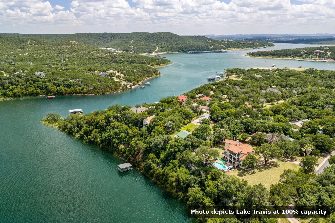
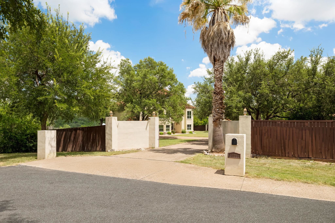
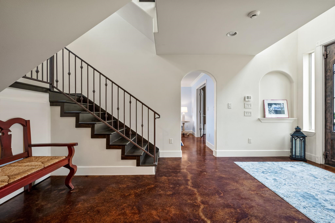
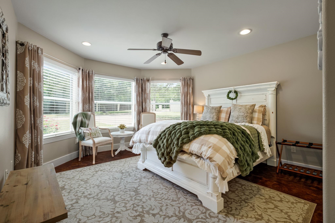
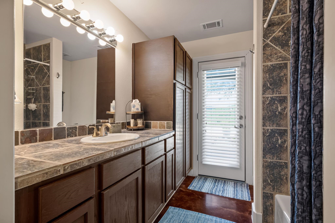
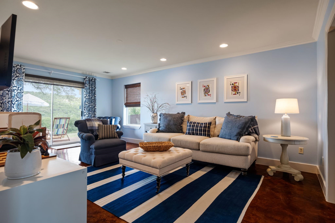
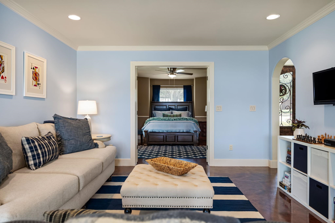
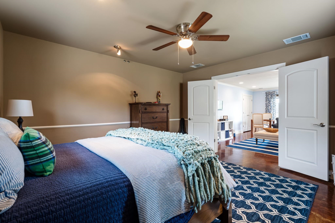
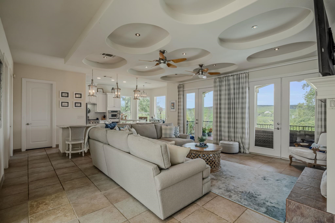
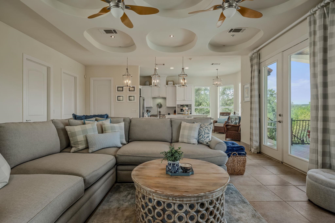
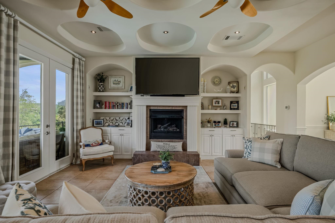
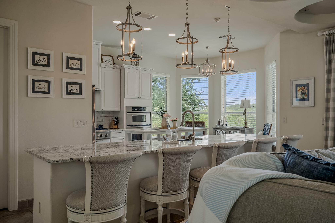
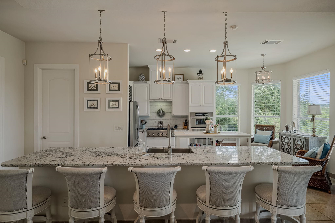
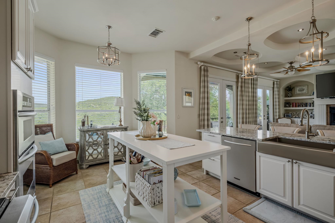
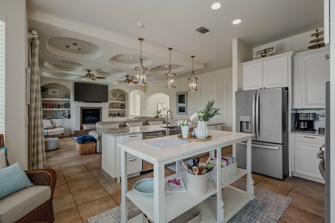
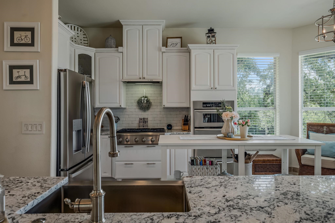
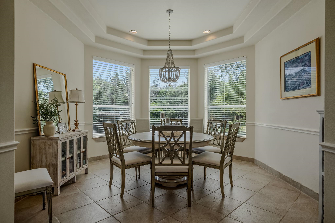
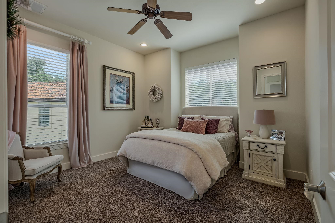
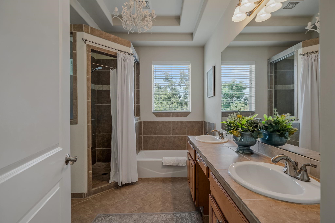
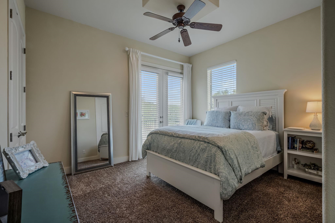
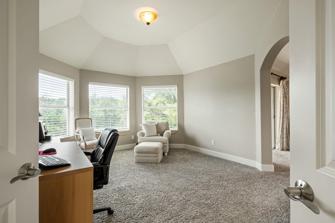
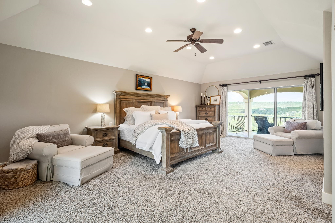
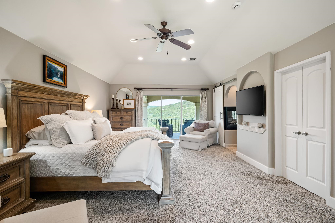
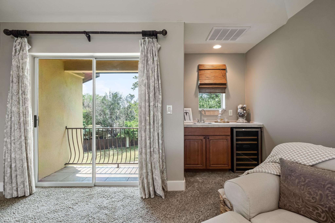
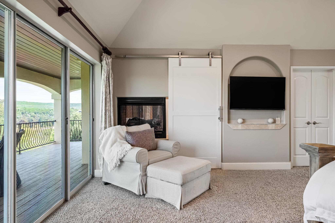
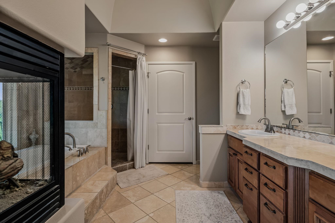
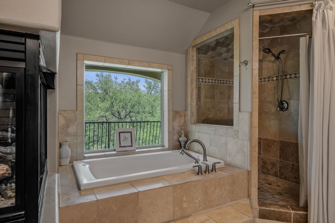
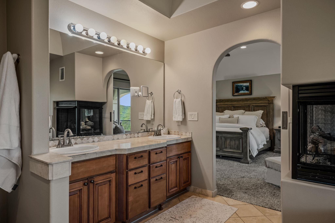
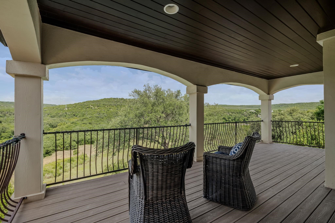
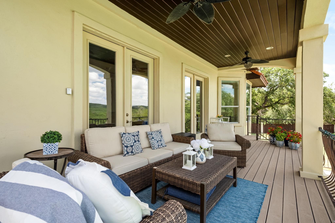
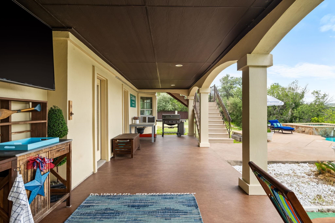
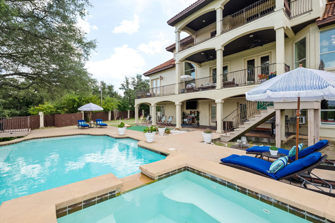
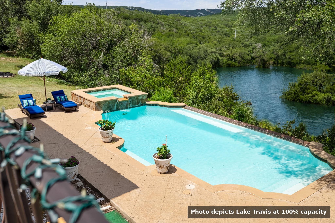
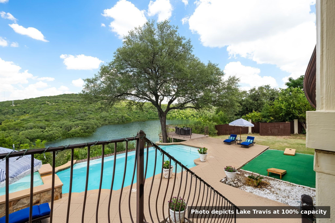
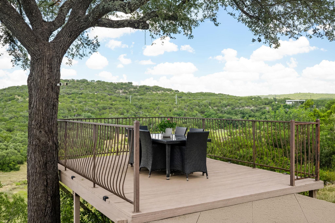
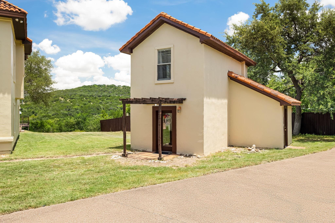
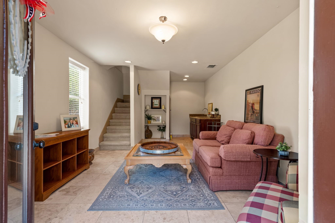
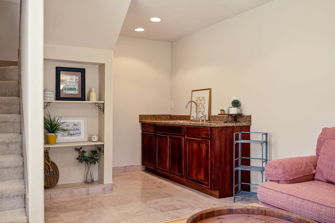
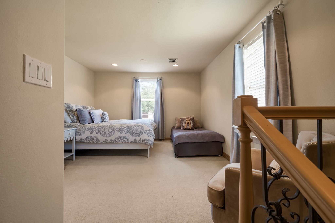
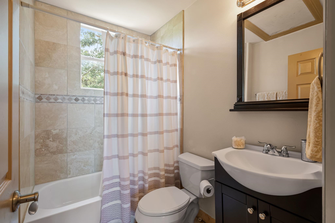
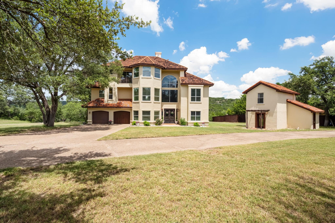
Perched high above a sprawling cove on Lake Travis, this exceptional gated waterfront estate offers breathtaking panoramic views, unmatched privacy, and 247 feet of owned waterfront. The property features a three-story, 4,200-square-foot main home with 5 bedrooms and 3.5 bathrooms, plus a separate two-story guest house offering an additional 598 square feet with 1 bedroom and 1 bathroom. Designed to showcase its spectacular setting, the home features three expansive covered back decks overlooking the resort-style pool, cascading waterfall, spa, and Lake Travis. Inside, soaring ceilings, recessed lighting, and walls of windows fill the home with natural light while capturing stunning lake views. The open-concept kitchen boasts an extra-long granite island, stainless steel appliances including a built-in microwave, wall oven, and gas cooktop, plus a large bay window overlooking the pool and lake. The entire third floor is dedicated to a private primary retreat featuring a sitting area, wet bar, covered balcony, oversized walk-in closet, and a double-sided noncombustible fireplace shared with the spa-inspired ensuite, complete with dual vanities and a separate walk-in shower. Carpet, tile, and stained concrete flooring add warmth and character throughout. With 4,798 square feet of combined living space, a versatile guest house, resort-style amenities, and an extraordinary cliffside setting, this is Lake Travis waterfront living at its finest. SHORT TERM RENTALS ALLOWABLE

Share Property

Location

10211 Middle Darleen, Leander, TX 78641

Status

For Sale

Mortgage Calculator

Estimate your monthly mortgage payment, including the principal and interest, property taxes, and HOA. Adjust the values to generate a more accurate rate.

All estimates are provided for informational purposes only. Actual amounts may vary.
$0,000 Your Payment 20 15 65
$0,000 Your Payment
Kayla Runge

Kayla Runge

TITLE

Real Estate Agent

Property Amenities

Interior
Fireplace Two, Gas Starter
Appliances Dishwasher, Disposal, Microwave, Refrigerator, Washer Hookup, Gas Water Heater, Cooktop, Wall Oven, Water Softener
Flooring Carpet, Stained Concrete, Tile
Total Bedrooms: 6
Half Bathrooms: 1
Full Bathrooms: 4
Other Interior Features Wet Bar, Bonus Bath, Granite Counters, Pantry, Recessed Lighting, Counters-Solid Srfc, Track Lighting, Walk-In Closet(s), No Steps to Entry, High Ceilings
Area & Lot
Open house

8/9/2026 11:00AM - 1:00PM CDT

Lot Area 0.91 Acres
Living area 4,798 Sq.Ft.
MLS® ID 178825
Year Built 2005
School District Leander
Water Frontage Cove
View Description Hill Country,Lake,Panoramic
Architecture Styles Traditional
Type Residential
Status For Sale
Exterior
Stories 3
Pool In Ground, Private
Air conditioning Central Air
Heat type Central, Electric, Propane
Water Source Well
Sewer Septic Tank
Other Exterior Features Open Concrete Areas, Sprinkler System
Roof Tile
Finance
Sales Price $1,475,000
HOA Fees $45 yearly

360 Virtual Tour

Take a tour of this property
image

Schedule a Showing

I would love to show you this beautiful property. Please select your preferred date and time below. I will be in touch shortly to confirm your appointment.

Schedule a Showing

I would love to show you this beautiful property. Please select your preferred date and time below. I will be in touch shortly to confirm your appointment.

Thank you for your interest in 10211 Middle Darleen, Leander, TX 78641. We are reviewing your request and will be in touch shortly!

Work With Kayla