405 Dove Trail
405 Dove Trail
405 Dove Trail
405 Dove Trail
405 Dove Trail
405 Dove Trail
405 Dove Trail
405 Dove Trail
405 Dove Trail
405 Dove Trail
405 Dove Trail
405 Dove Trail
405 Dove Trail
405 Dove Trail
405 Dove Trail
405 Dove Trail
405 Dove Trail
405 Dove Trail
405 Dove Trail
405 Dove Trail
405 Dove Trail
405 Dove Trail
405 Dove Trail
405 Dove Trail
405 Dove Trail
405 Dove Trail
405 Dove Trail
405 Dove Trail
405 Dove Trail
405 Dove Trail
VIEW PHOTOS
Courtesy of eXp Realty, LLC, Listing Contact:  
Price Upon Request

405 Dove Trail

3 Beds 2 Baths 1,482 Sq.Ft. 6,534 Sq.Ft.

Description

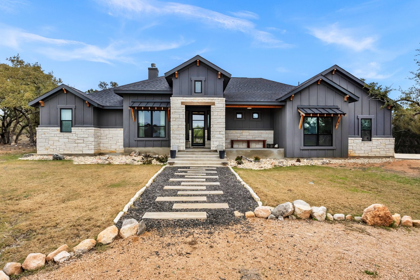
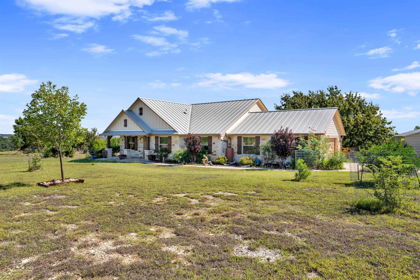
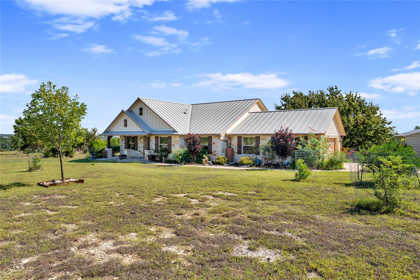
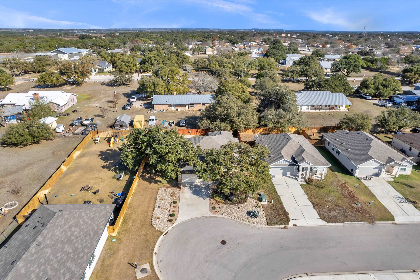
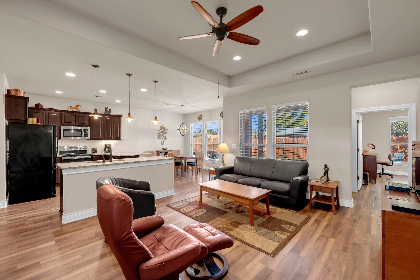
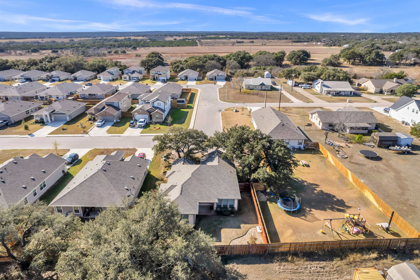
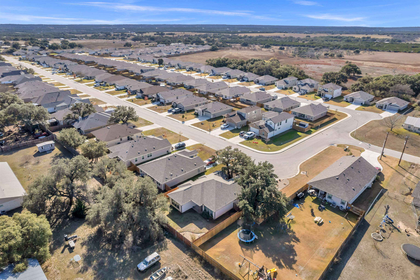
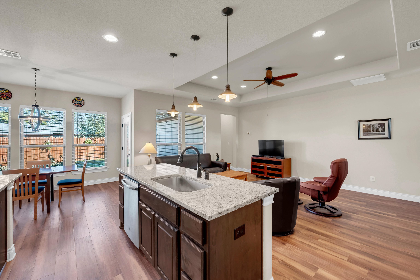
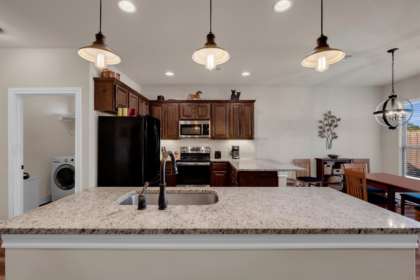
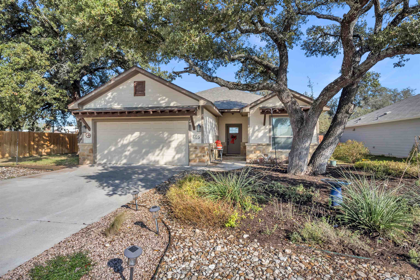
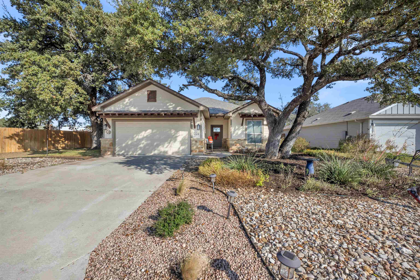
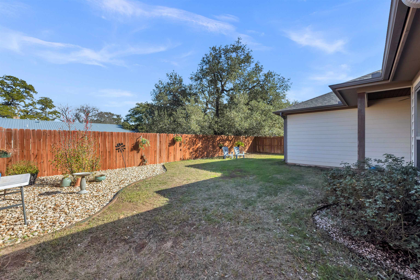
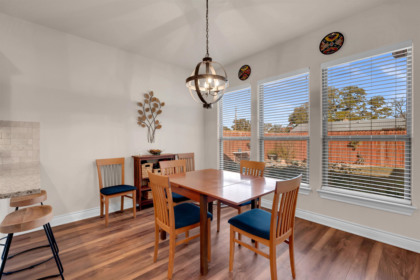
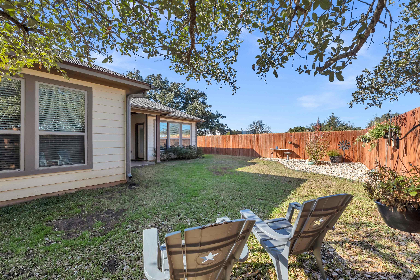
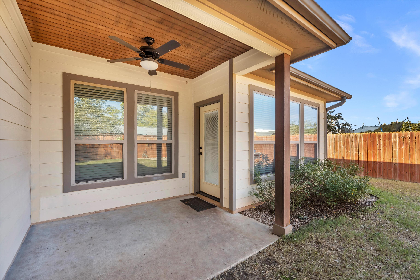
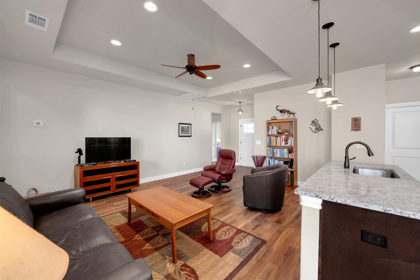
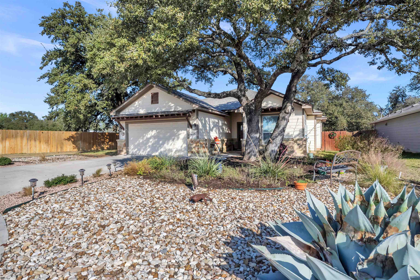
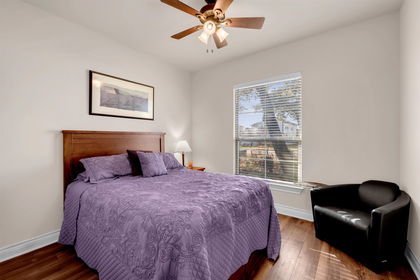
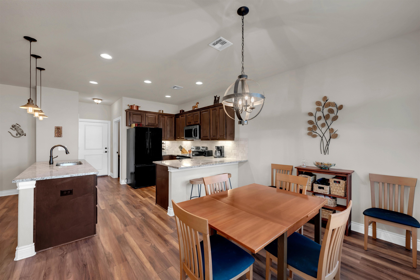
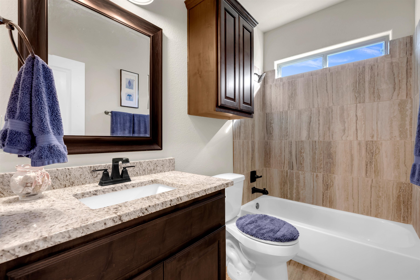
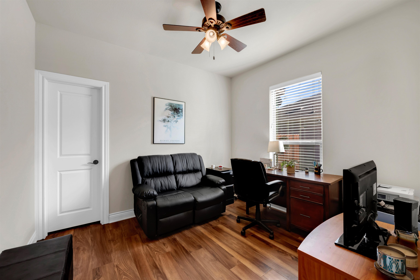
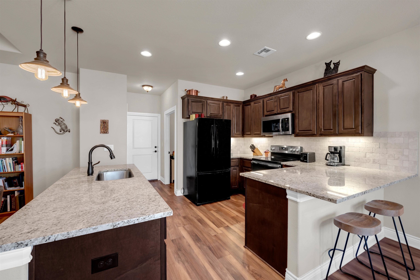
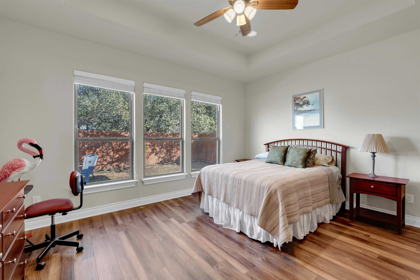
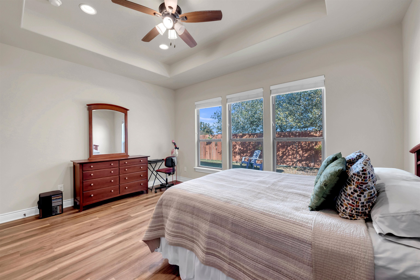
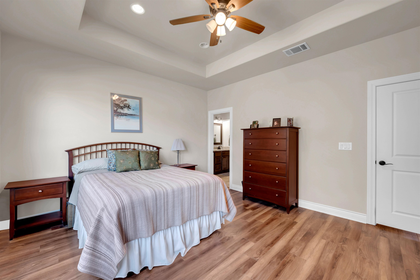
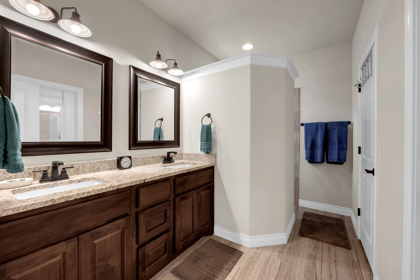
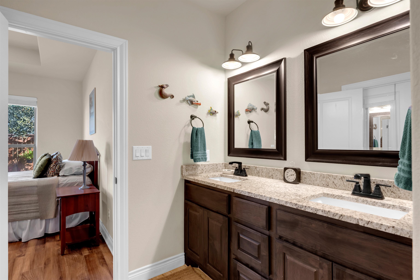
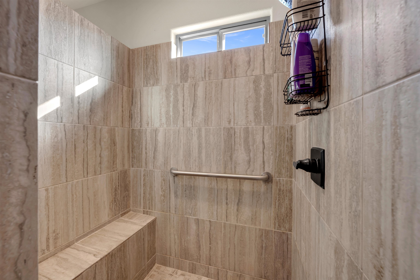
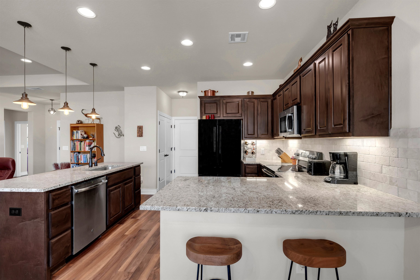
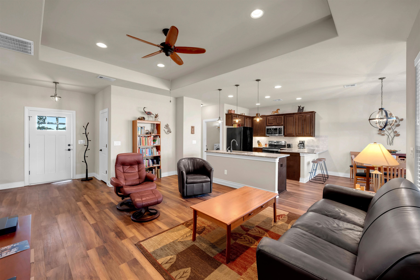
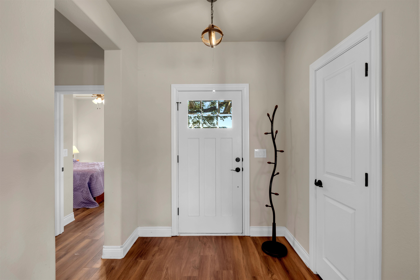
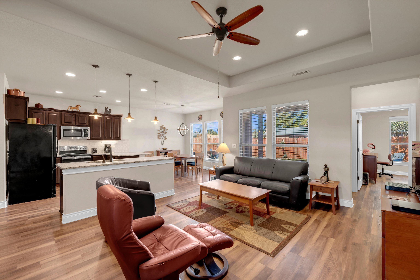
Welcome to your dream home! This meticulously maintained 3-bedroom, 2-bath gem offers 1,441 sq ft of comfortable living space in the desirable Dove Meadows subdivision of Bertram. Interior Highlights: Granite countertops throughout the home for timeless elegance. A spacious breakfast bar and center island in the kitchen, perfect for entertaining or family meals. Large pantry for ample storage. Stunning wood plank and tile flooring for durability and style. High coffered ceilings and recessed lighting create a light and airy ambiance. Walk-in closets with built-ins in the bedrooms for ultimate organization. Luxurious tile surround showers in both bathrooms. A master suite featuring dual vanities and thoughtful design. Tall windows throughout, flooding the home with natural light. Exterior Features: Beautifully landscaped yard with a serene rock garden in the privately fenced backyard. Relax on the covered back porch, perfect for morning coffee or evening sunsets. This home combines modern touches with cozy charm, making it the perfect choice for your next chapter. Schedule your showing today and experience all this property has to offer.

Share Property

Location

405 Dove Trail, Bertram, TX 78605

Status

Sold

Date Sold

January 31, 2025
Kayla Runge

Kayla Runge

TITLE

Real Estate Agent

Property Amenities

Interior
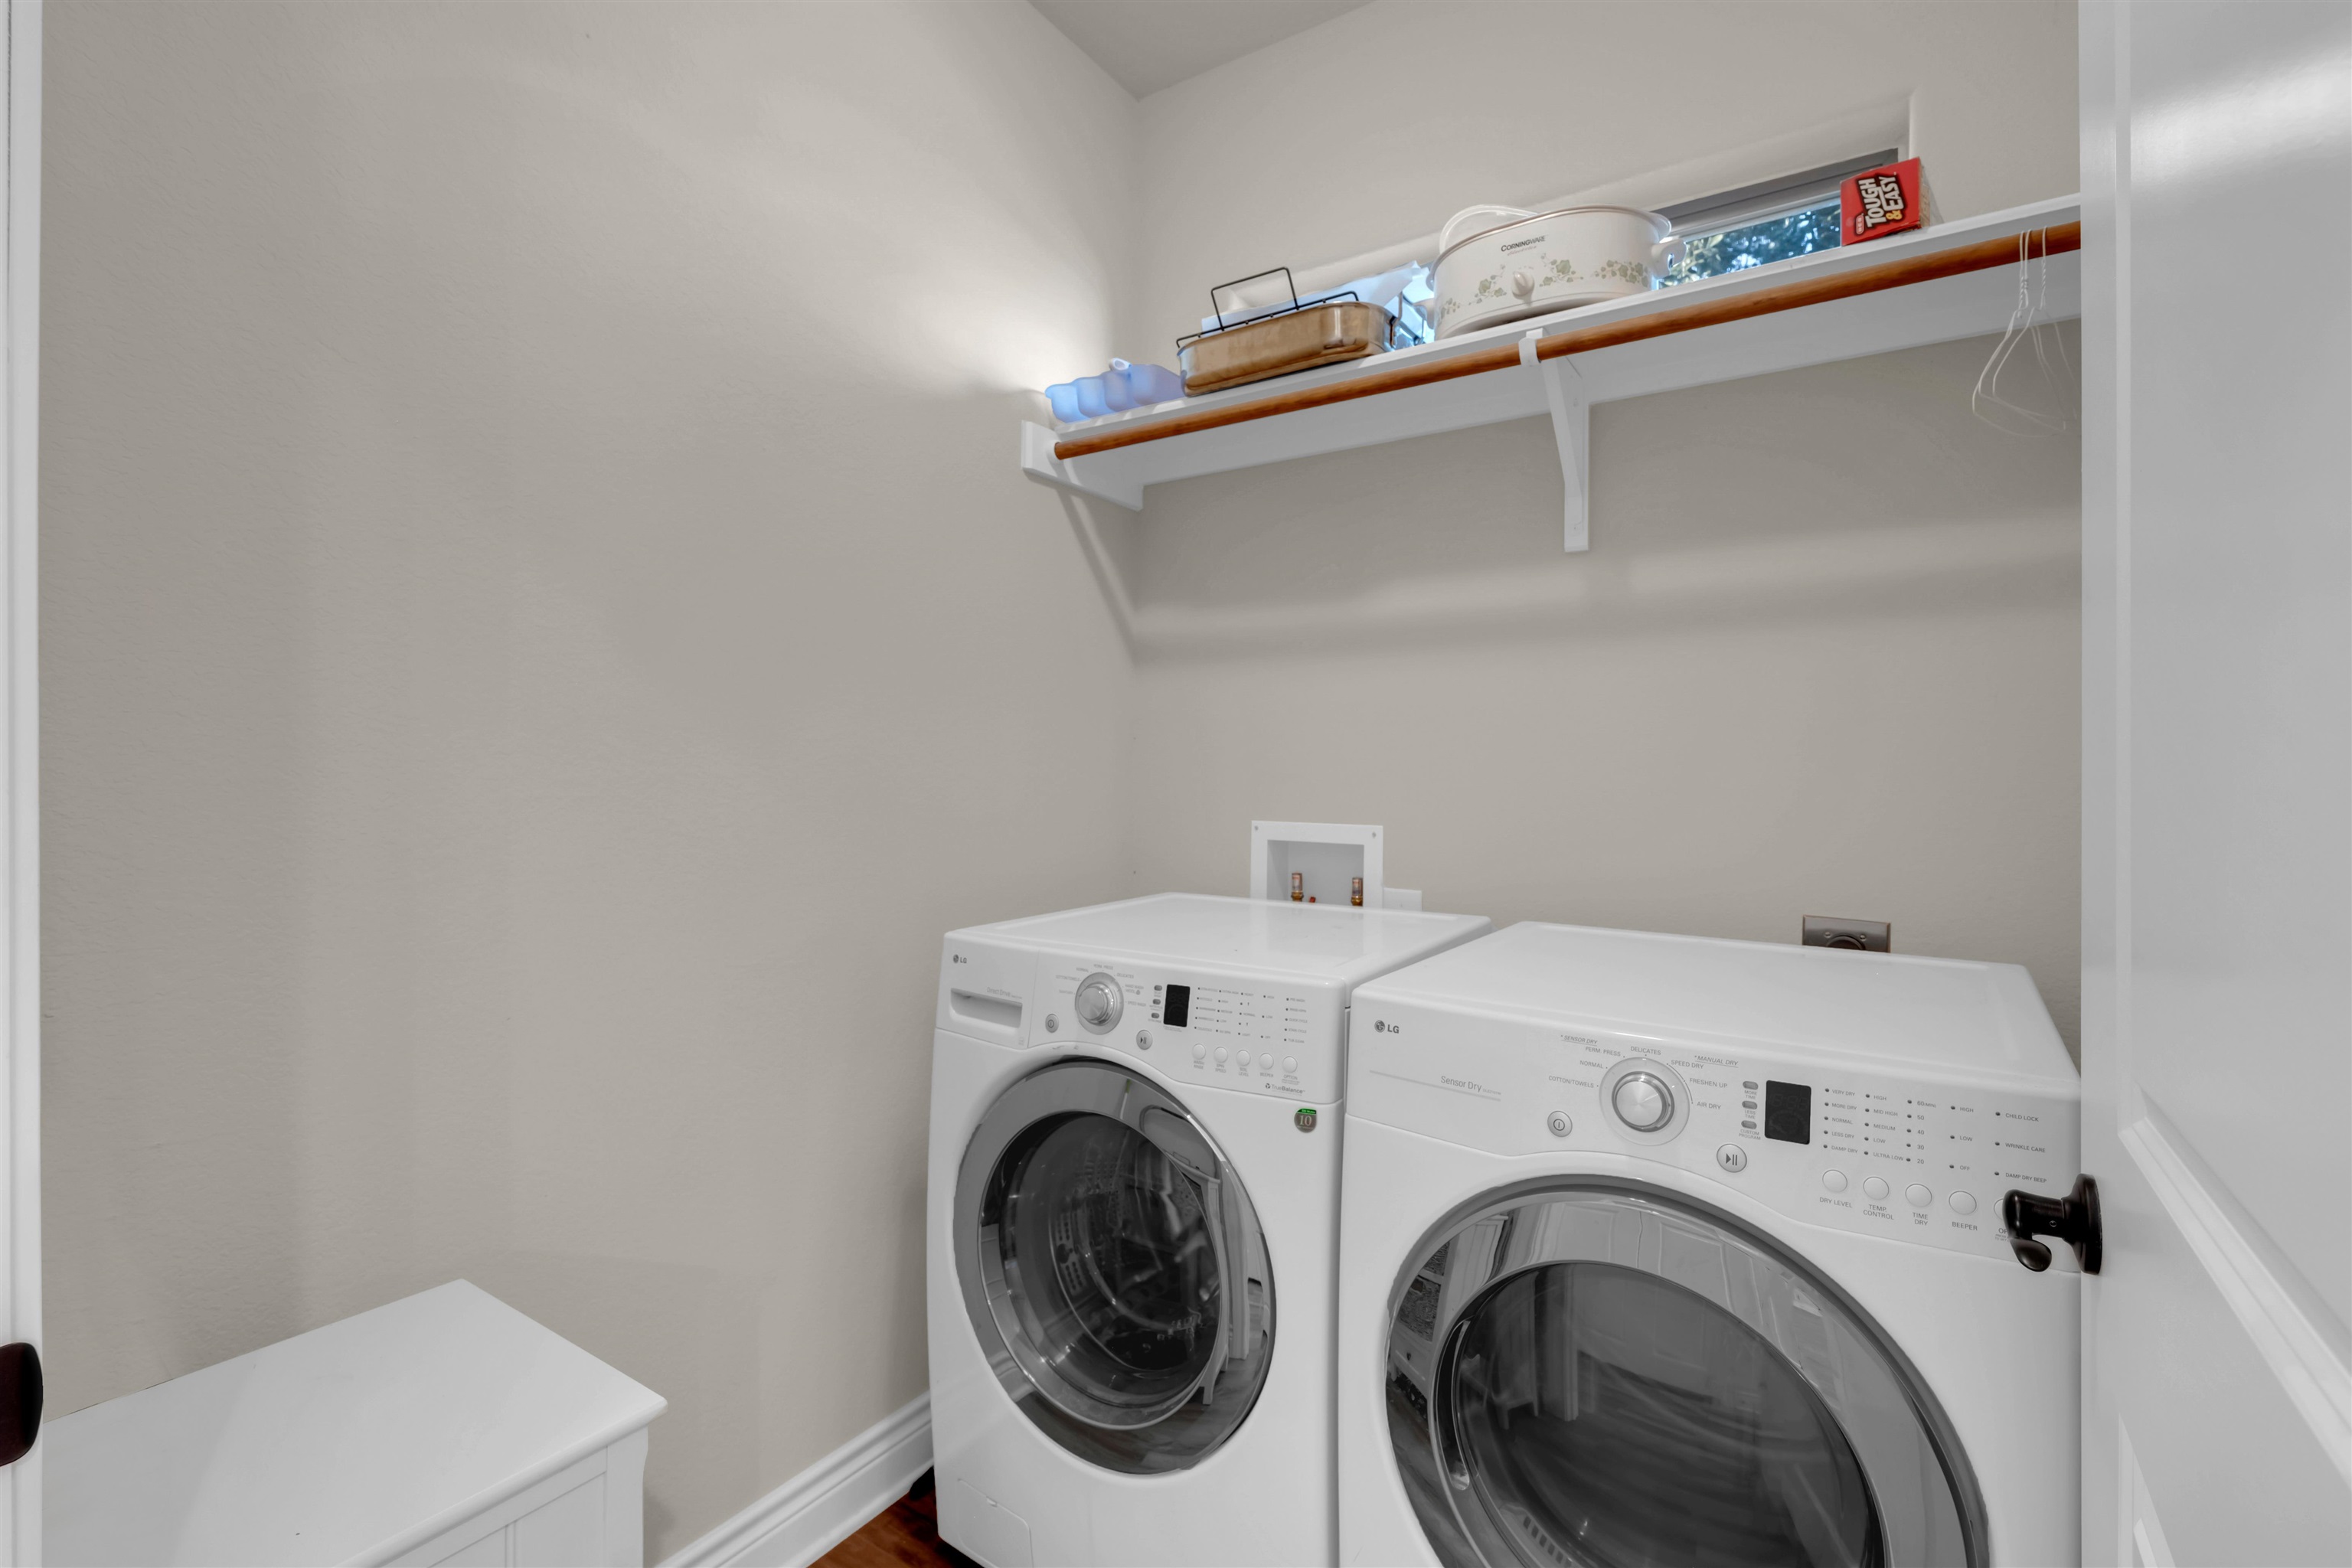
Appliances Dishwasher, Dryer, Disposal, Microwave, Electric Range, Refrigerator, Washer, Washer Hookup, Electric Water Heater
Flooring Laminate, Tile
Total Bedrooms: 3
Full Bathrooms: 2
Other Interior Features High Ceilings, Breakfast Bar, Coffered Ceiling(s), Granite Counters, Pantry, Recessed Lighting, Counters-Solid Srfc, Walk-In Closet(s), No Steps to Entry
Area & Lot
Lot Area 6,534 Sq.Ft.
Living area 1,482 Sq.Ft.
MLS® ID 171353
Year Built 2018
School District Burnet
Architecture Styles Traditional
Type Residential
Status Sold
Exterior
Stories 1
Air conditioning Central Air
Heat type Central, Electric
Water Source Public
Sewer Public Sewer
Other Exterior Features Rain Gutters, Garden
Roof Composition

360 Virtual Tour

Take a tour of this property

Work With Kayla