226 Western Avenue
226 Western Avenue
226 Western Avenue
226 Western Avenue
226 Western Avenue
226 Western Avenue
226 Western Avenue
226 Western Avenue
226 Western Avenue
226 Western Avenue
226 Western Avenue
226 Western Avenue
226 Western Avenue
226 Western Avenue
226 Western Avenue
226 Western Avenue
226 Western Avenue
226 Western Avenue
226 Western Avenue
226 Western Avenue
226 Western Avenue
226 Western Avenue
226 Western Avenue
226 Western Avenue
226 Western Avenue
226 Western Avenue
226 Western Avenue
226 Western Avenue
226 Western Avenue
226 Western Avenue
VIEW PHOTOS
Courtesy of eXp Realty, LLC, Listing Contact:  
Price Upon Request

226 Western Avenue

3 Beds 2 Baths 1,165 Sq.Ft. 6,098 Sq.Ft.

Description

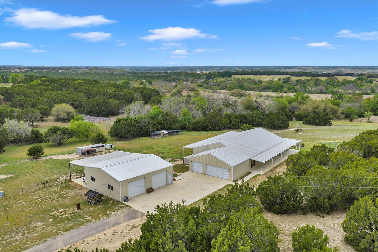
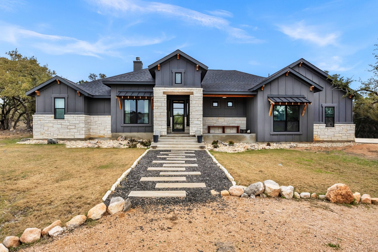
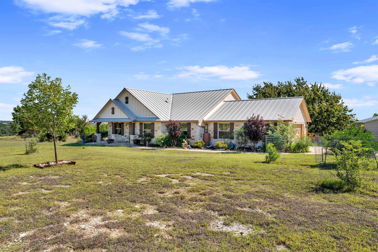
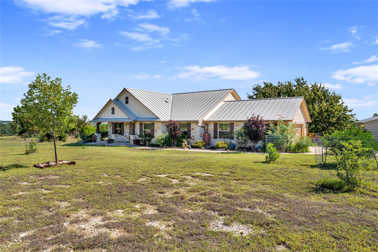
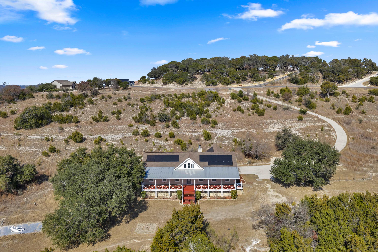
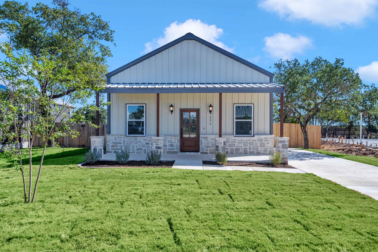
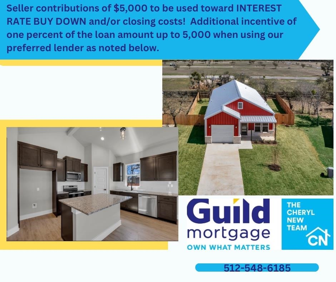
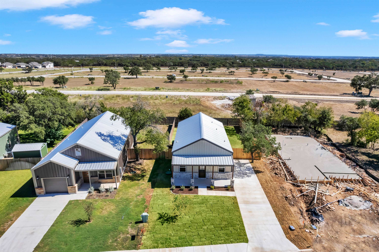
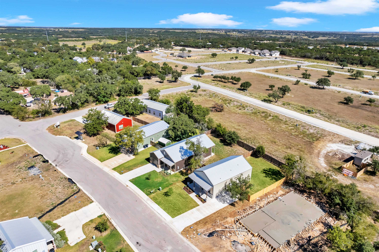
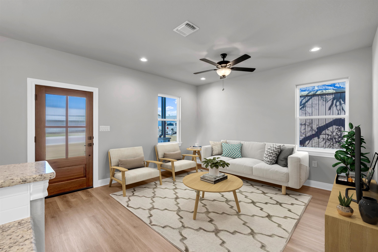
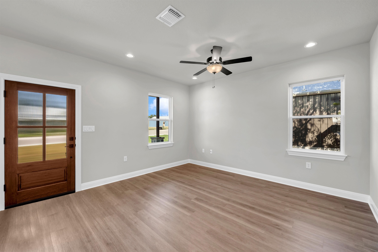
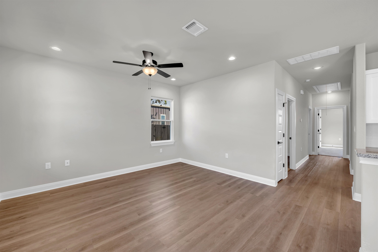
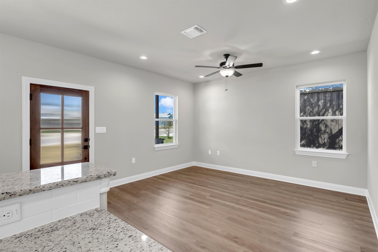
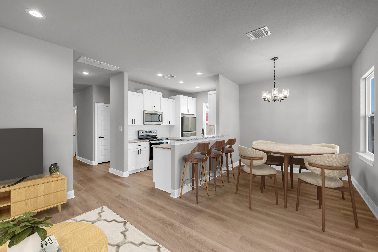
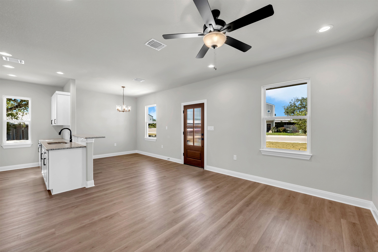
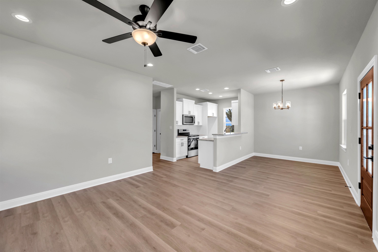
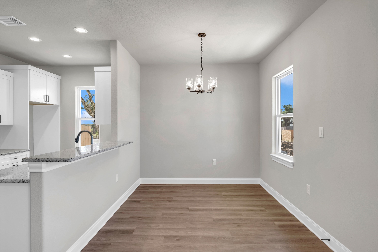
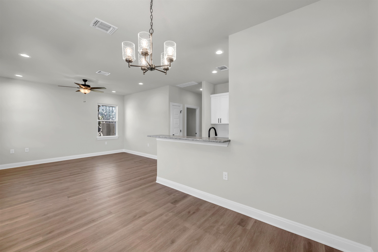
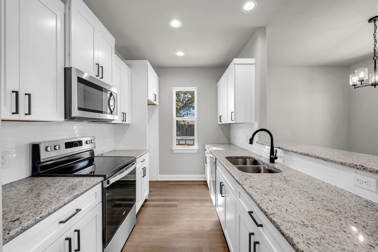
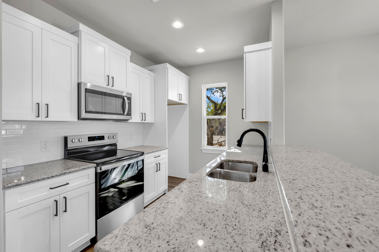
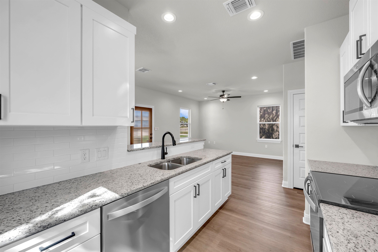
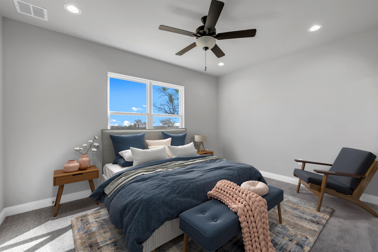
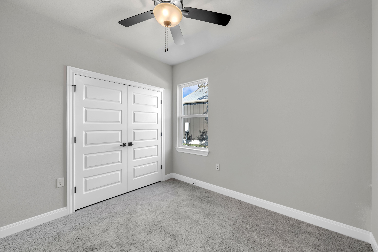
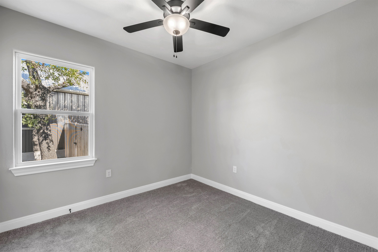
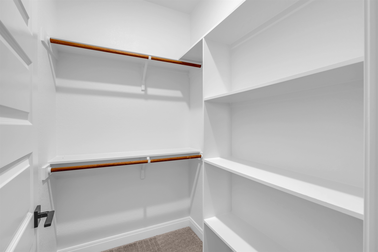
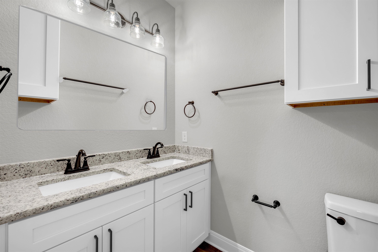
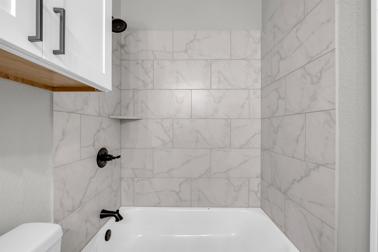
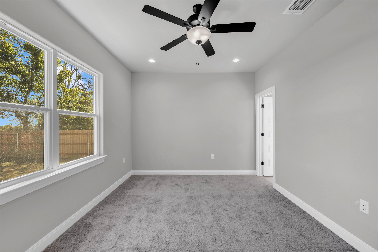
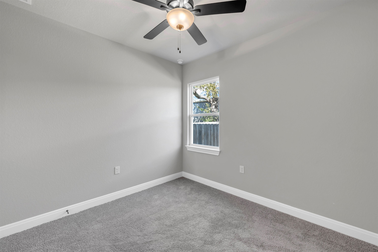
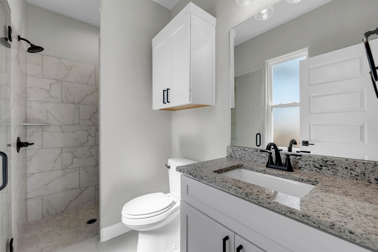
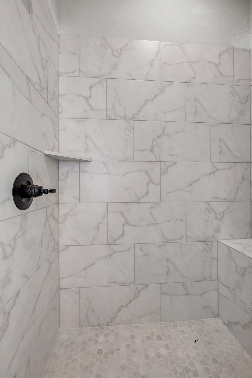
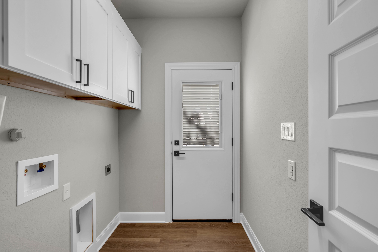
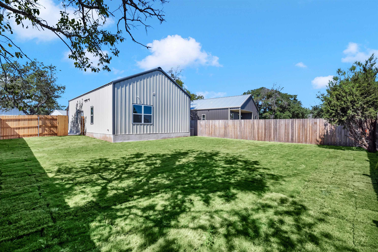
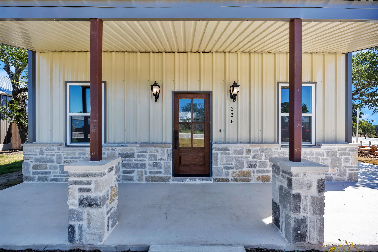
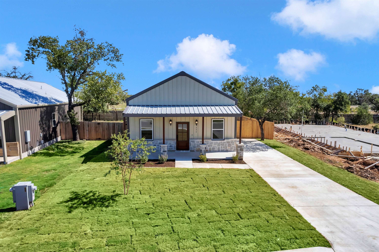
Brand new construction and move in ready! Discover your dream starter home in the heart of Bertram with this brand-new 3-bedroom, 2-bath barndominium priced attractively for affordability. Featuring an open floor plan with vinyl plank flooring and carpet, this home boasts tall ceilings that create an airy atmosphere. The bathrooms are elegantly appointed with granite vanities, adding a touch of luxury to everyday living. Enjoy the convenience of a covered front porch perfect for outdoor relaxation. The kitchen showcases stylish granite countertops, complementing the modern design. Centrally located for quick access to the main highway, the property also includes a fenced backyard and benefits from a low tax rate of just 1.82%. Use the preferred lender and receive 1% up to $5,000 lender credit toward closing costs! (see photos for info) With the builder providing a final survey and a home warranty, this thoughtfully designed Bertram beauty caters to diverse lifestyles, seamlessly blending functionality with modern style. Don't miss out on the opportunity to make this great starter home your own!

Share Property

Location

226 Western Avenue, Bertram, TX 78605

Status

Sold

Date Sold

July 2, 2025
Kayla Runge

Kayla Runge

TITLE

Real Estate Agent

Property Amenities

Interior
Appliances Dishwasher, Disposal, Electric Range, Electric Water Heater
Flooring Carpet, Vinyl
Total Bedrooms: 3
Full Bathrooms: 2
Other Interior Features High Ceilings, Granite Counters, Pantry, Recessed Lighting, Walk-In Closet(s)
Area & Lot
Lot Area 6,098 Sq.Ft.
Living area 1,165 Sq.Ft.
MLS® ID 171541
Year Built 2024
School District Burnet
View Description Hill Country
Architecture Styles Barndominium
Type Residential
Status Sold
Exterior
Stories 1
Air conditioning Central Air
Heat type Central
Water Source Public
Sewer Public Sewer
Roof Metal

360 Virtual Tour

Take a tour of this property

Work With Kayla