206 Cailin CT
206 Cailin CT
206 Cailin CT
206 Cailin CT
206 Cailin CT
206 Cailin CT
206 Cailin CT
206 Cailin CT
206 Cailin CT
206 Cailin CT
206 Cailin CT
206 Cailin CT
206 Cailin CT
206 Cailin CT
206 Cailin CT
206 Cailin CT
206 Cailin CT
206 Cailin CT
206 Cailin CT
206 Cailin CT
206 Cailin CT
206 Cailin CT
206 Cailin CT
206 Cailin CT
206 Cailin CT
206 Cailin CT
206 Cailin CT
206 Cailin CT
206 Cailin CT
206 Cailin CT
206 Cailin CT
206 Cailin CT
206 Cailin CT
206 Cailin CT
206 Cailin CT
206 Cailin CT
206 Cailin CT
206 Cailin CT
VIEW PHOTOS
Courtesy of eXp Realty, LLC, Kayla Runge Listing Contact: (512) 755-5880 
$330,000

206 Cailin CT

3 Beds 2 Baths 1,611 Sq.Ft. 8,067.31 Sq.Ft.

Description

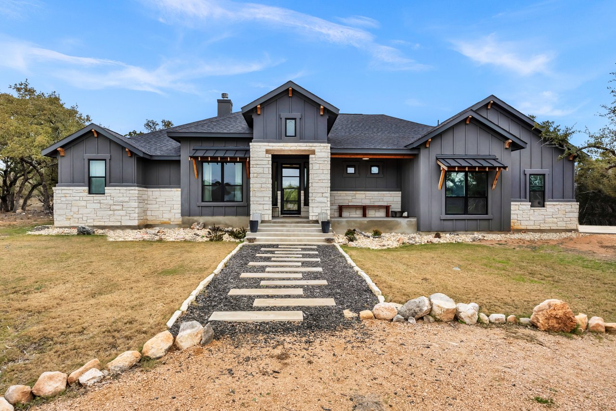
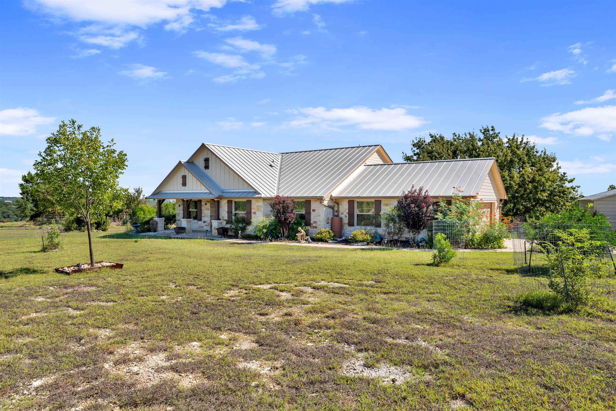
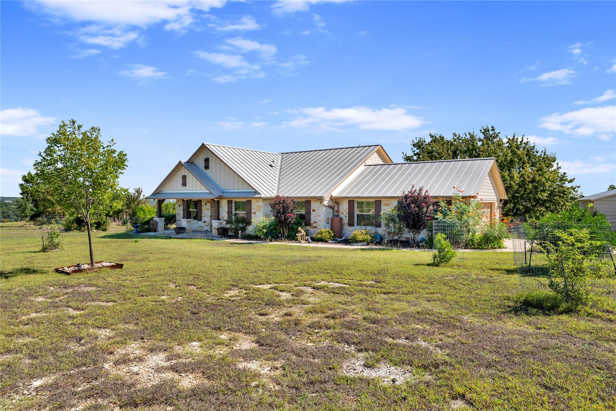
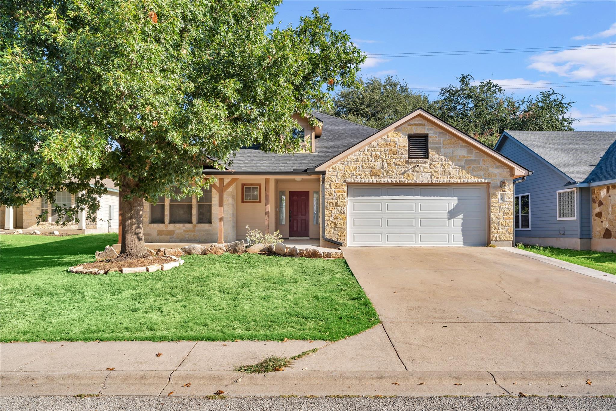
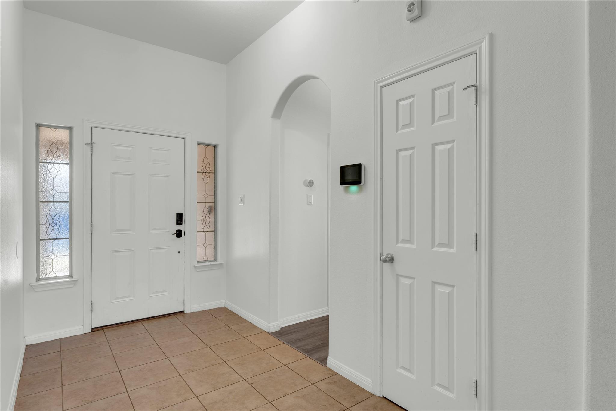
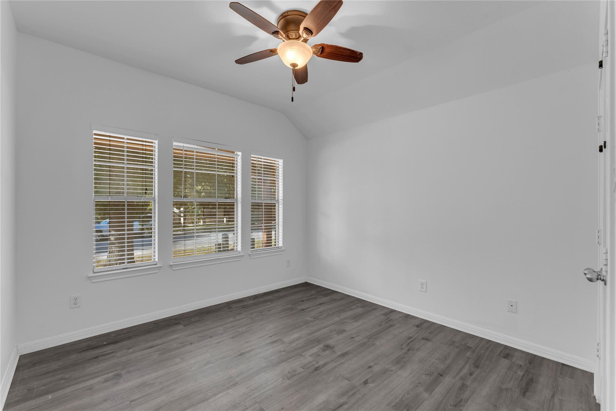
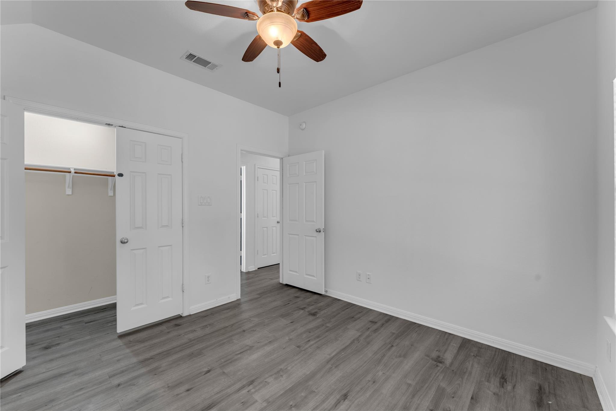
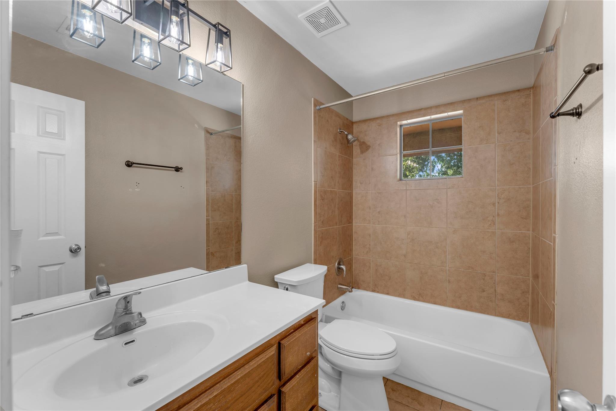
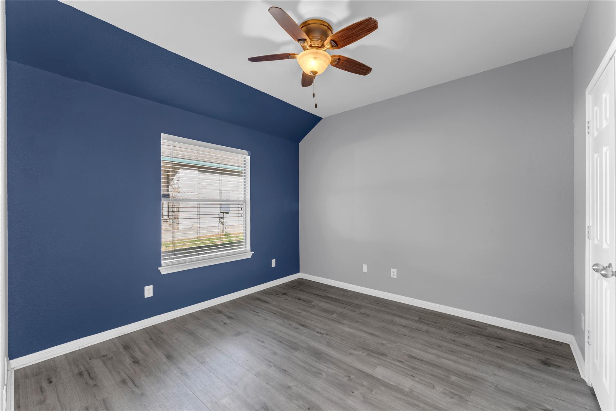
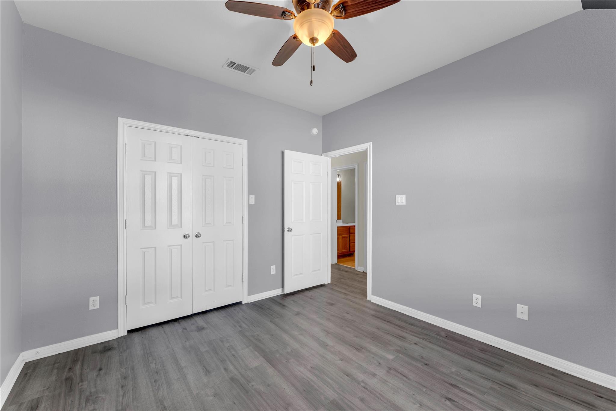
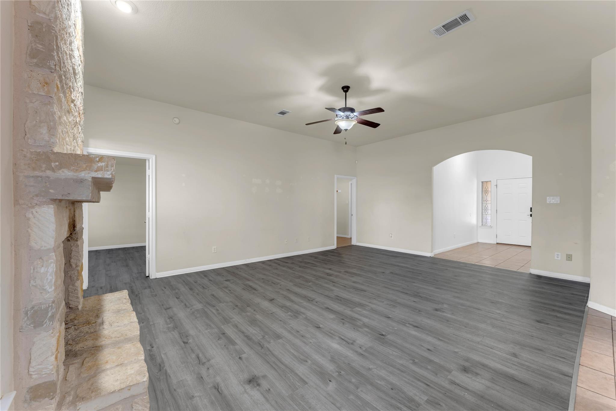
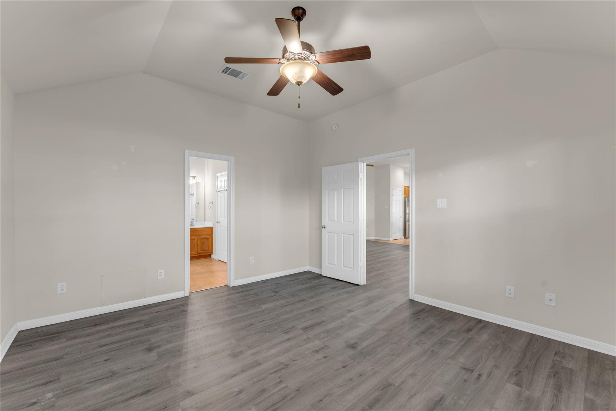
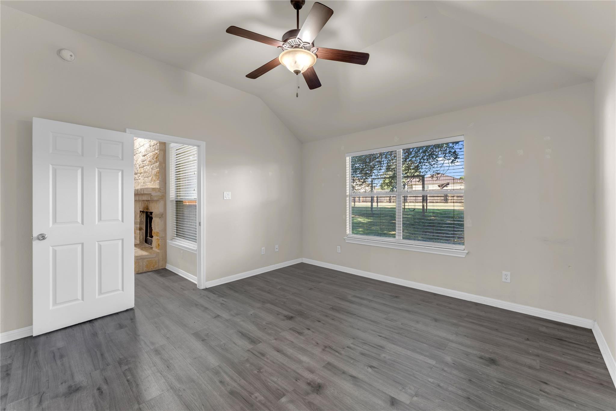
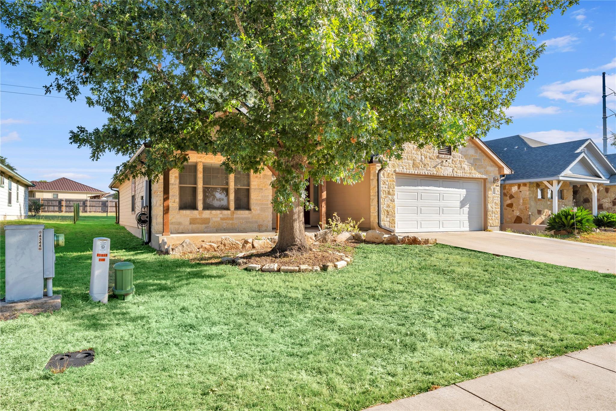
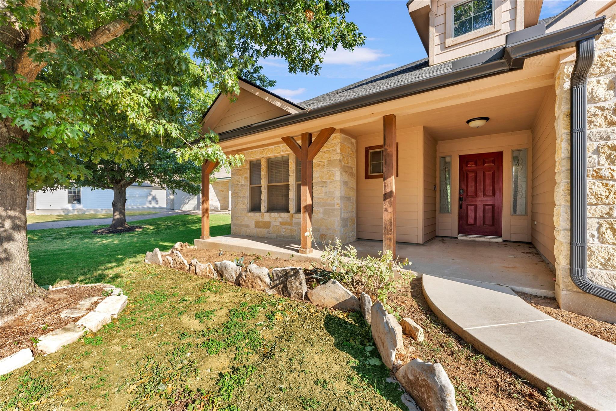
This 3 bedroom, 2 bath home offers 1,610 square feet with a functional split bedroom floor plan and inviting living spaces. A wide entry foyer welcomes you into the home, with two secondary bedrooms and a full bath conveniently located near the front, while the private primary suite is tucked away off the main living area.
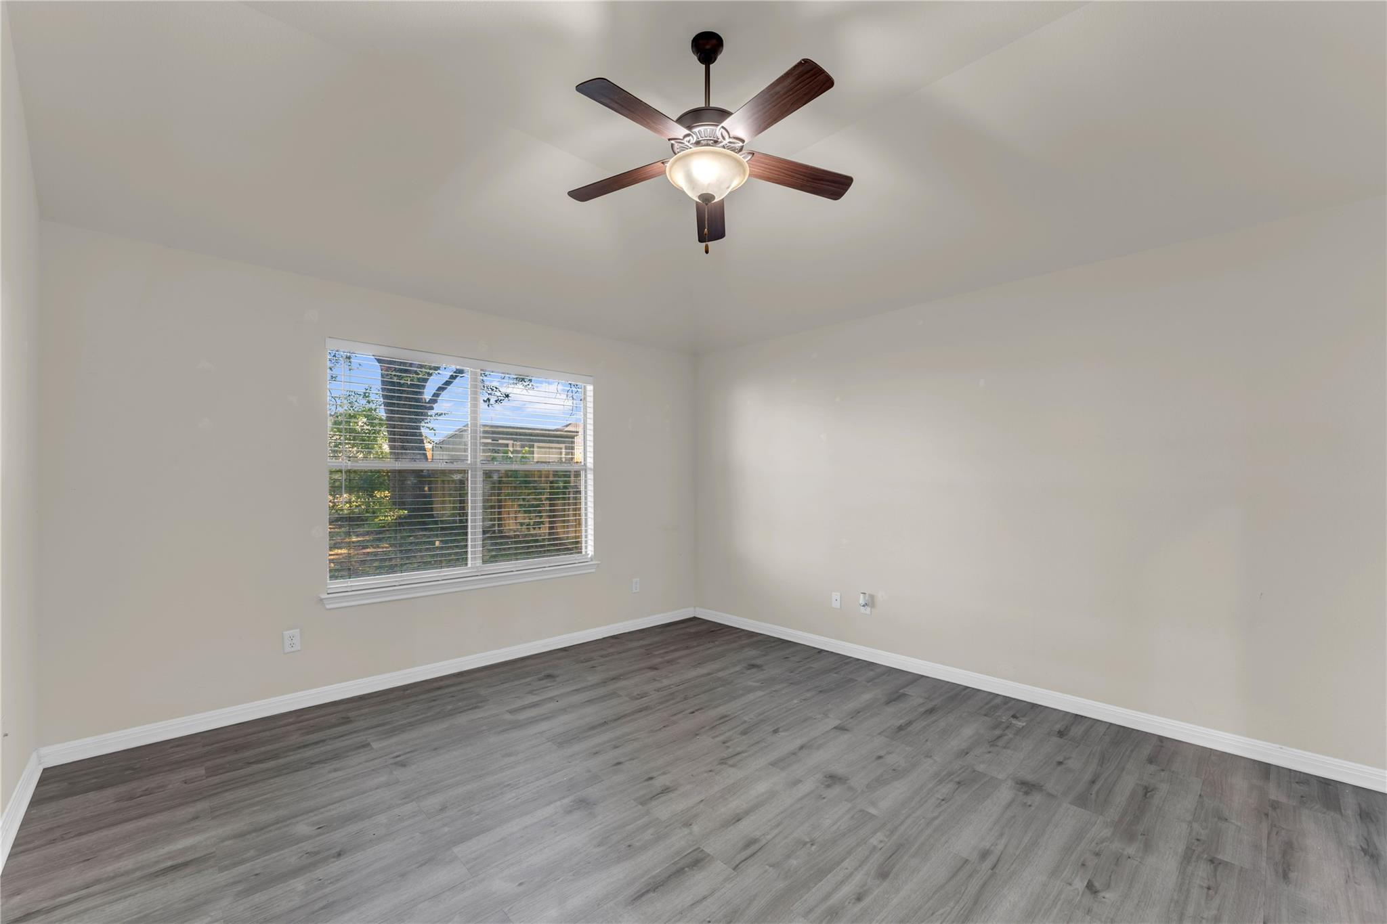
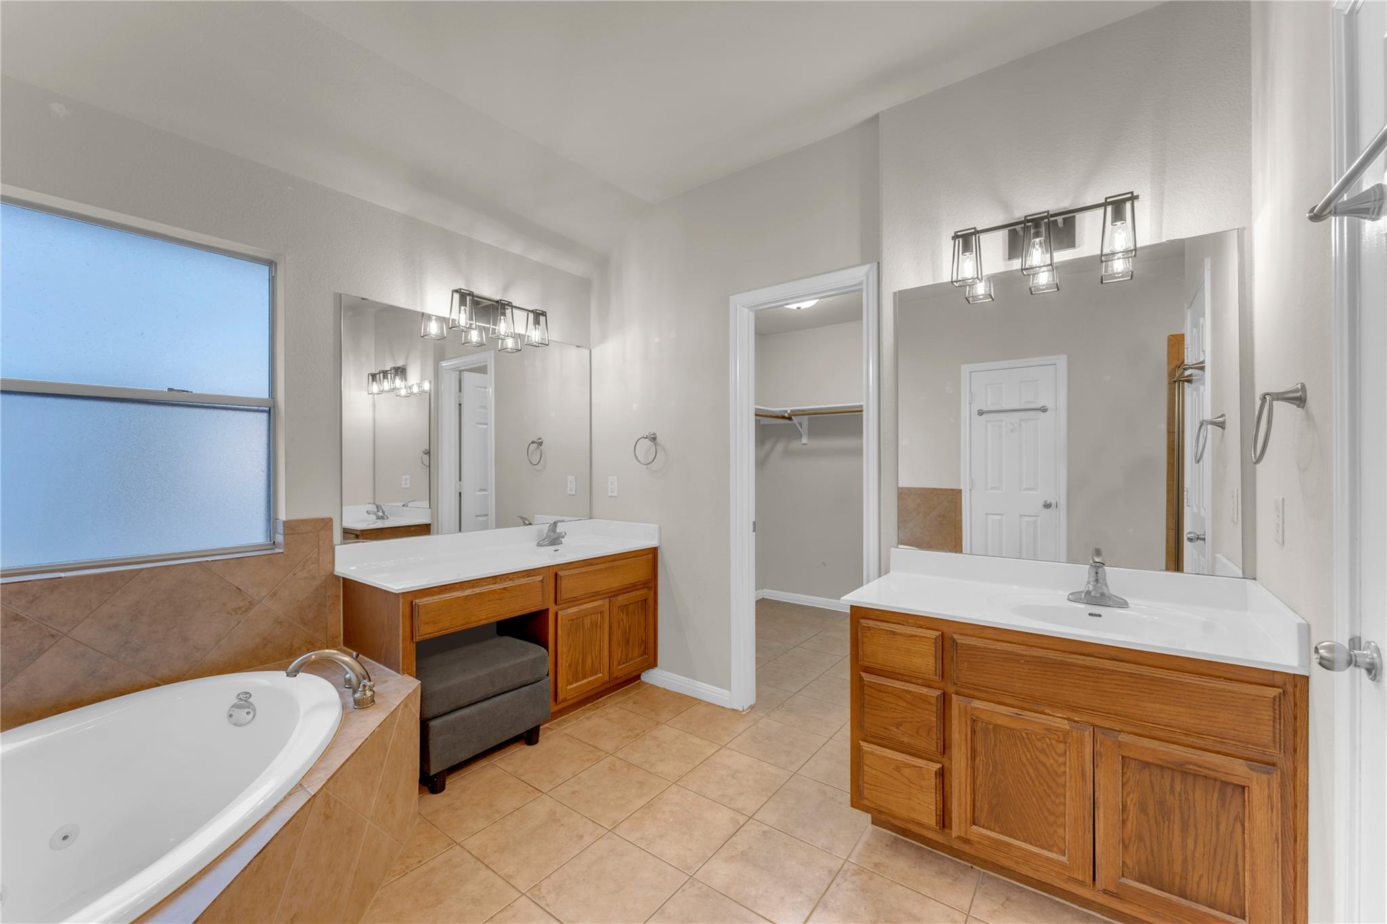
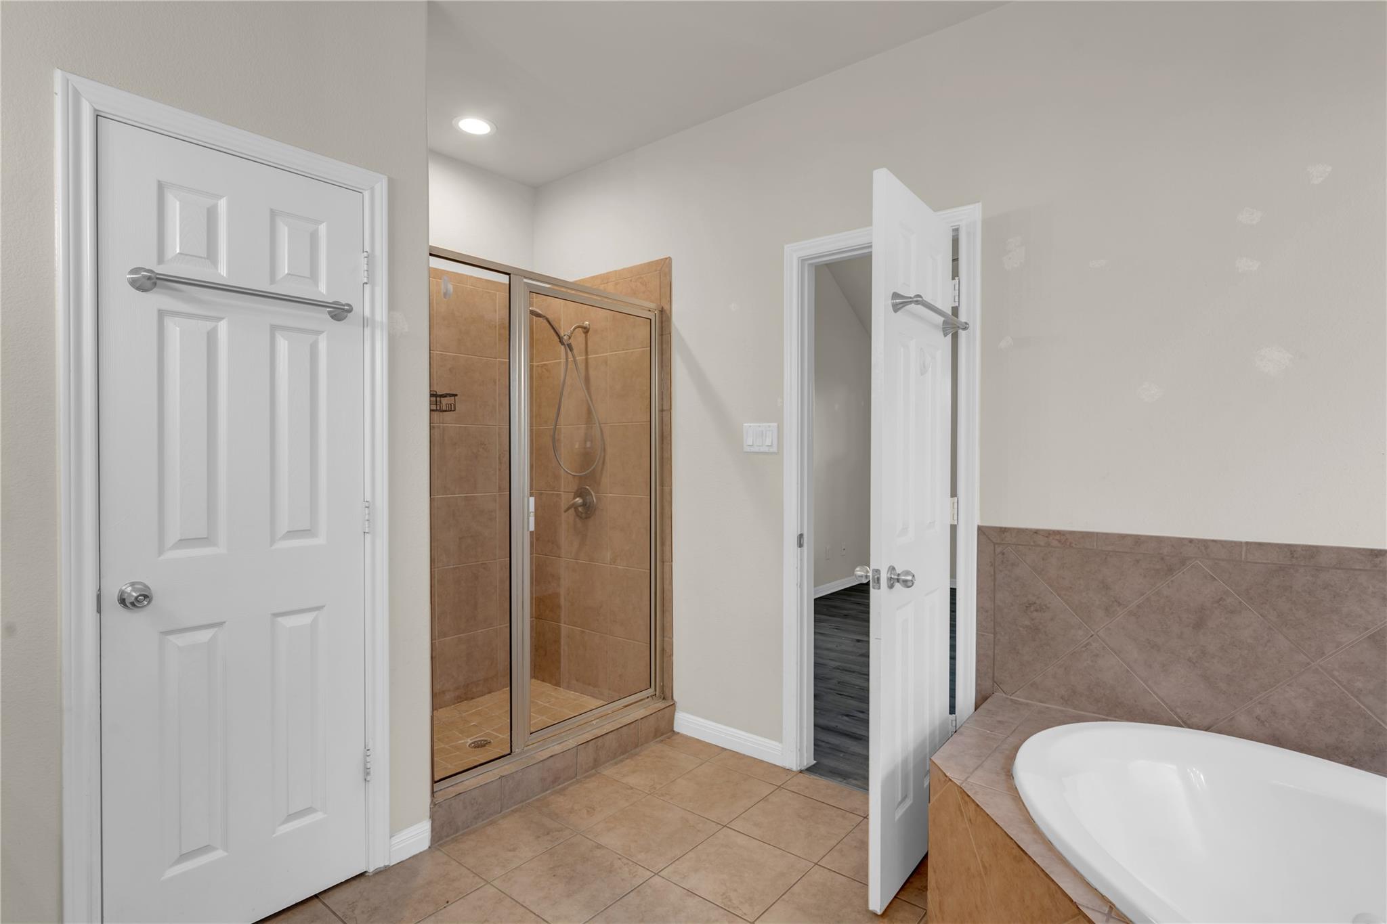
The spacious primary suite features a walk in closet and ensuite bath with separate vanities, a large soaking tub, separate tiled walk in shower, and private water closet. Vinyl and tile flooring throughout provide durability and easy maintenance.
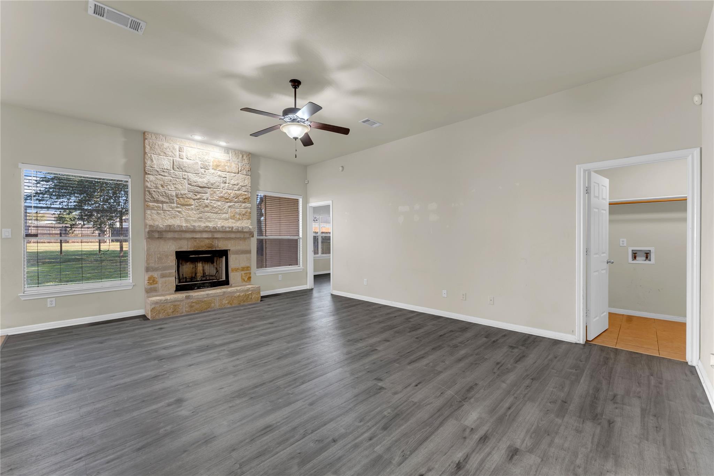
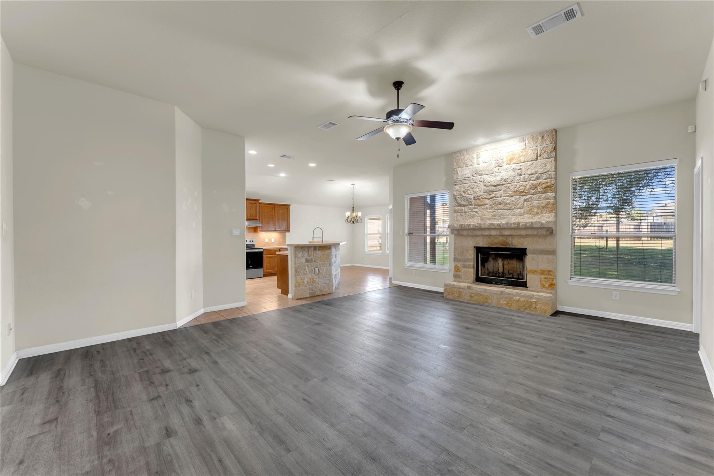
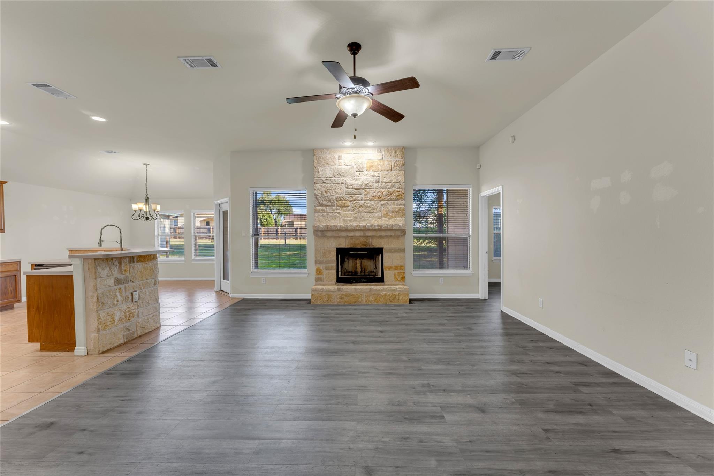
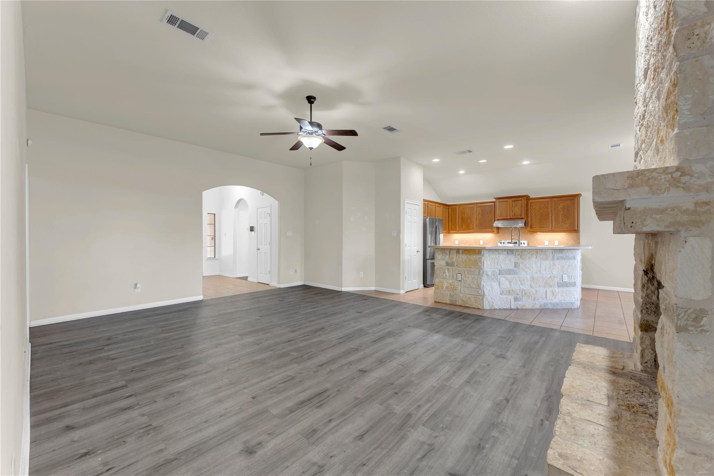
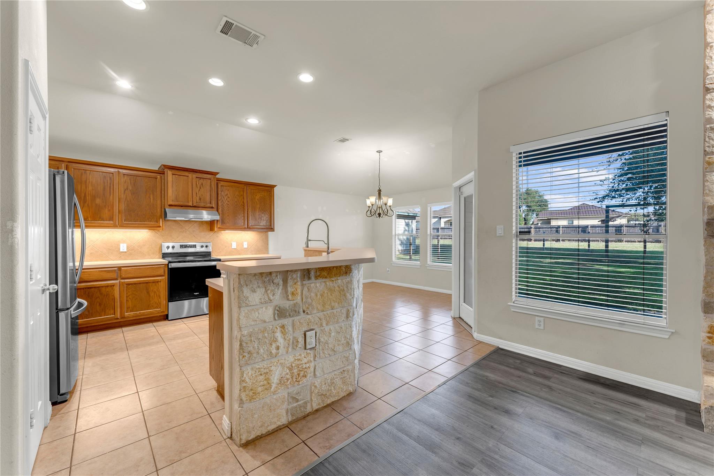
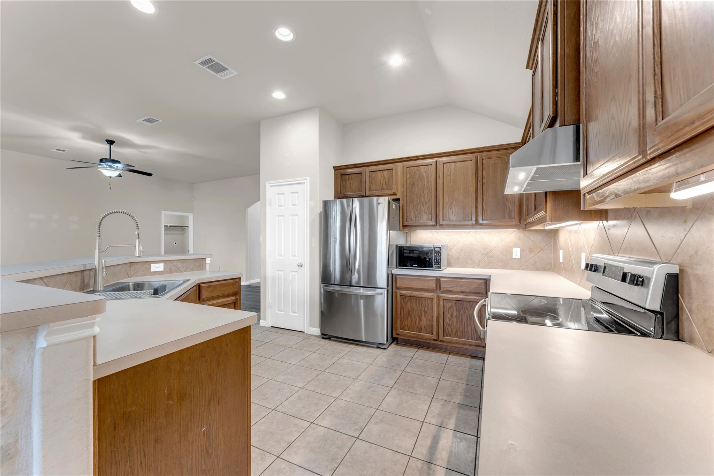
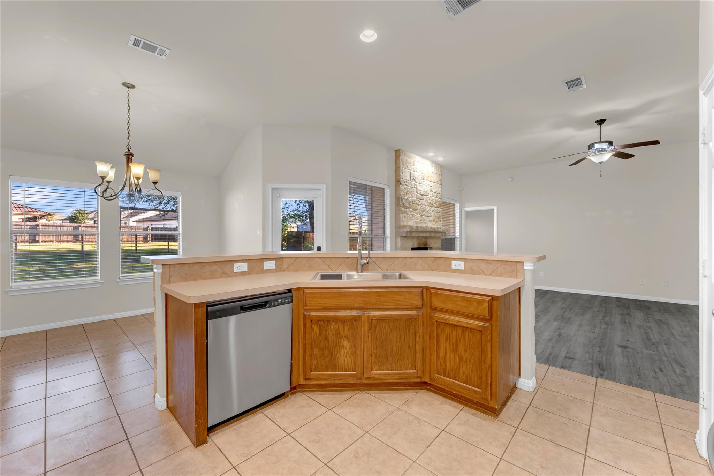
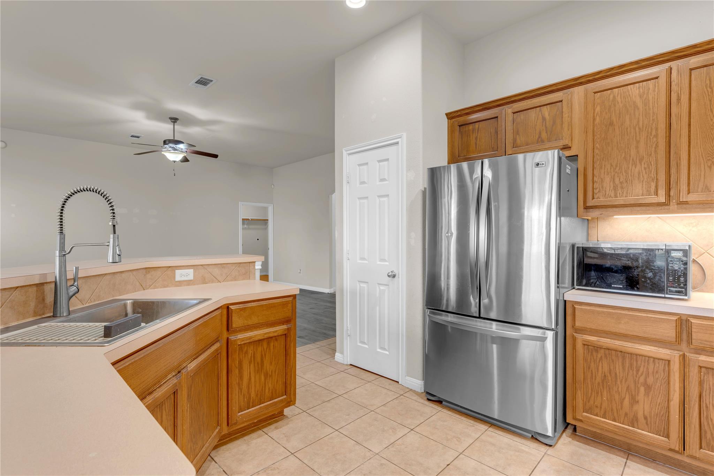
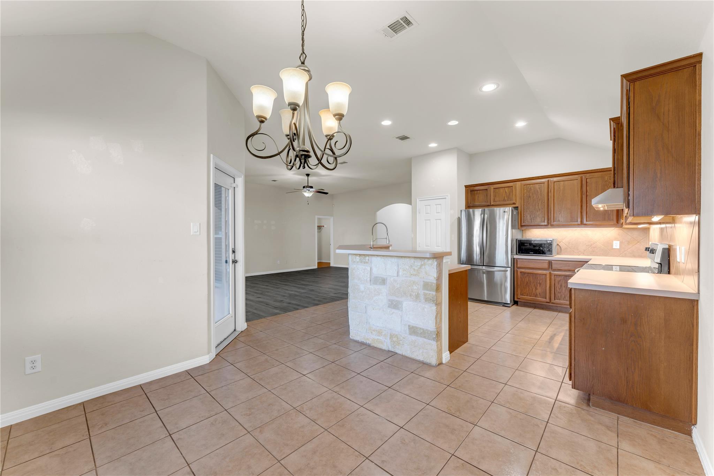
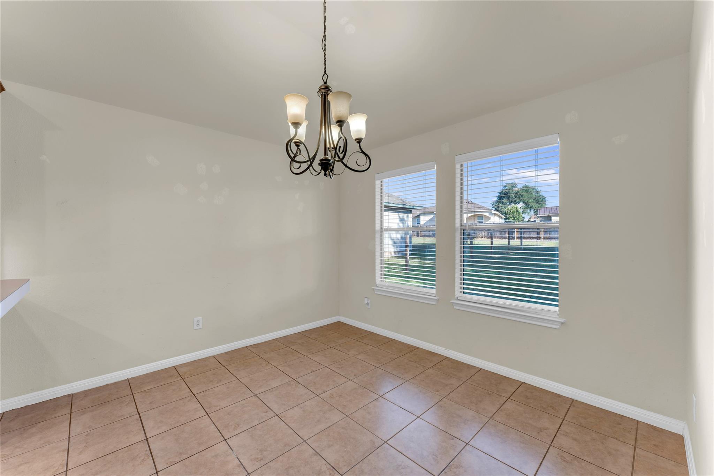
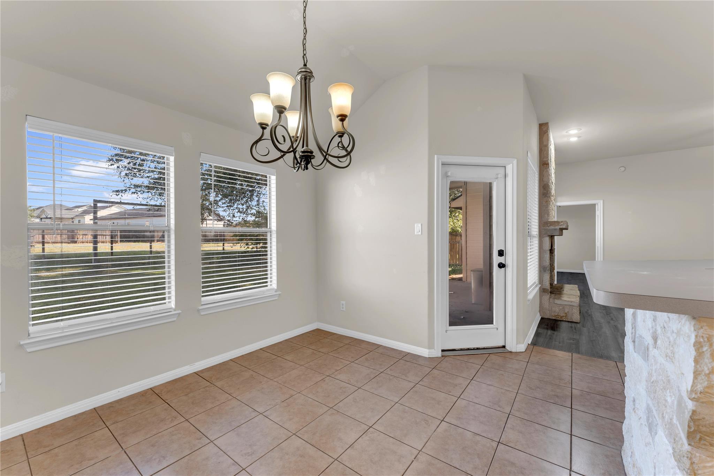
The open concept living, kitchen, and dining areas create a comfortable space for everyday living and entertaining. The kitchen features laminate countertops, ample cabinetry, a breakfast bar, and appliances including a stainless steel refrigerator with bottom pull out freezer. The kitchen opens directly to the dining and living areas, where a wood burning stone fireplace creates a warm focal point for the space.
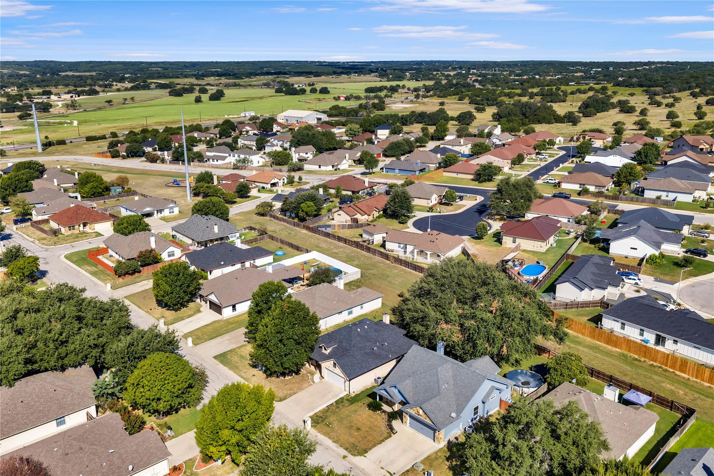
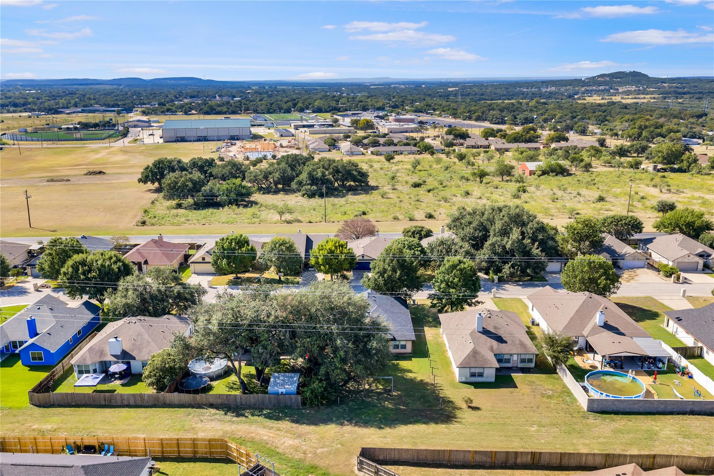
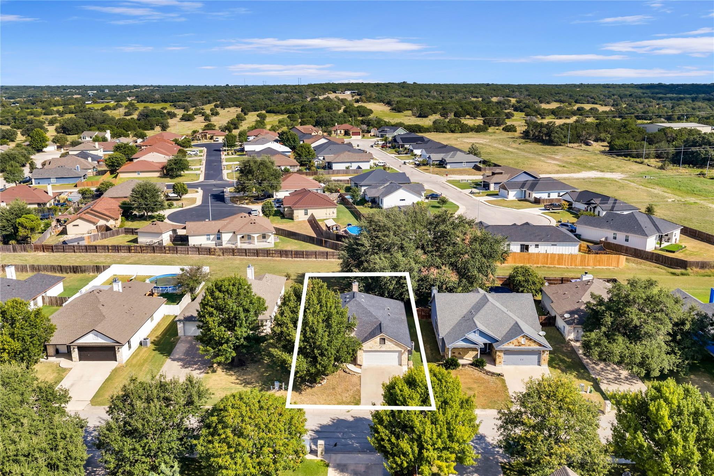
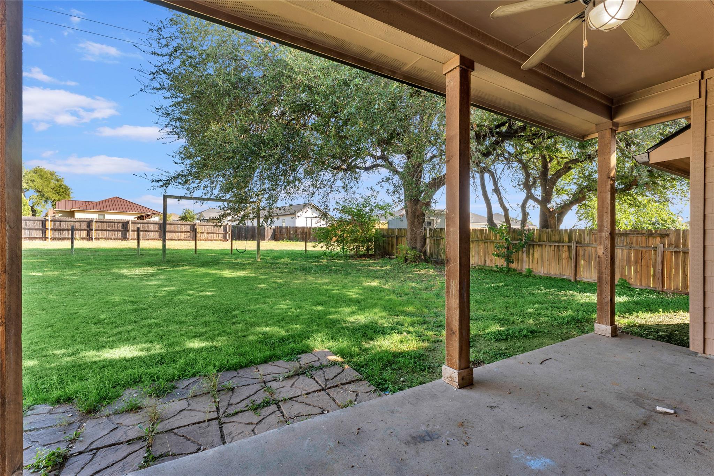
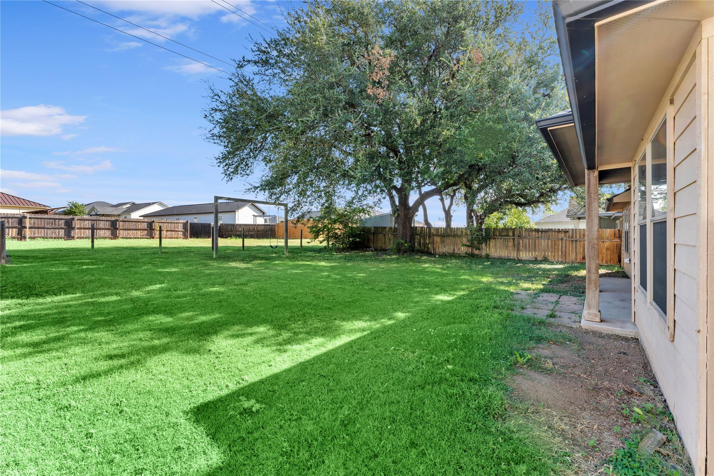
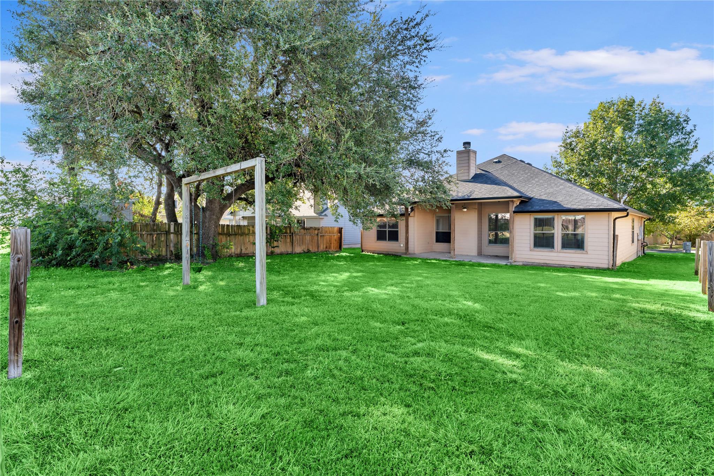
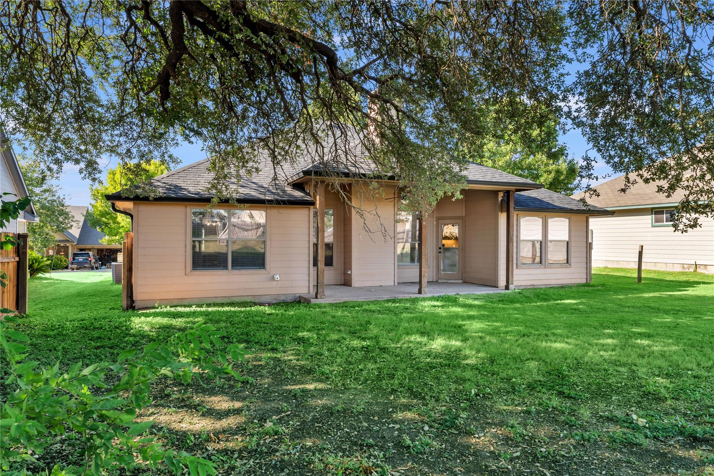
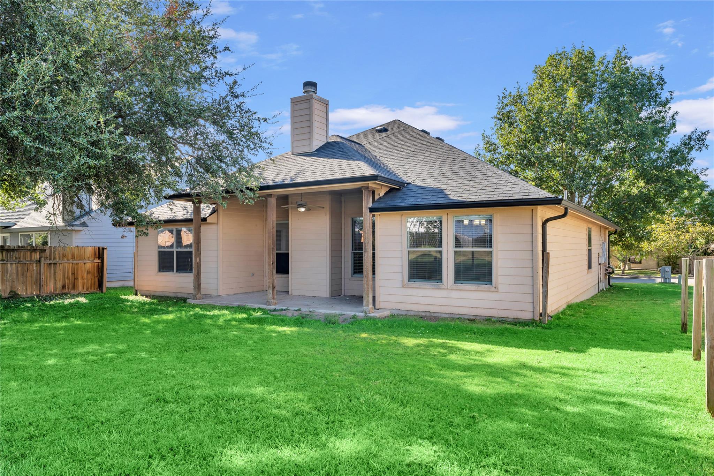
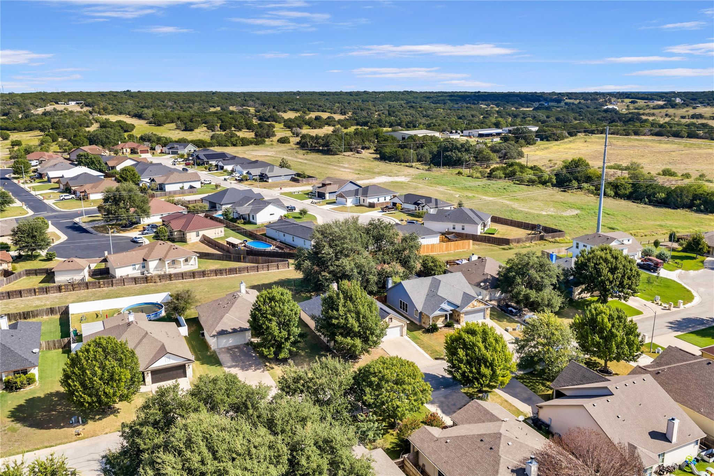
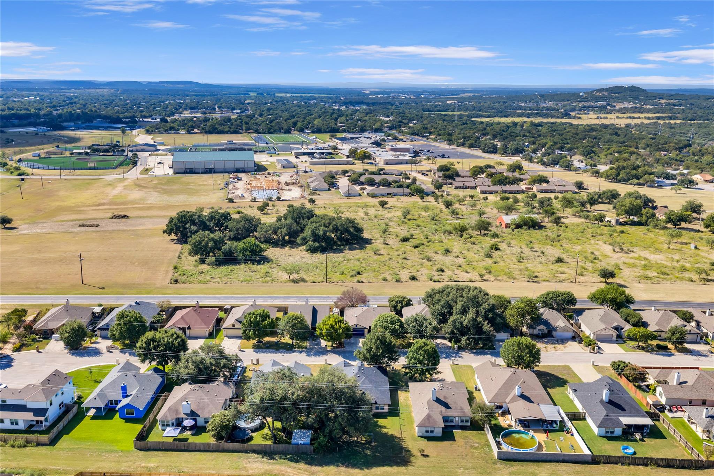
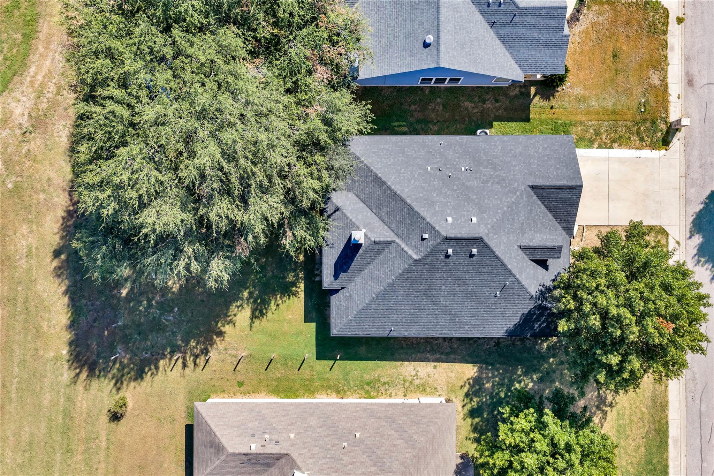
Covered front and back porches provide additional space to enjoy the outdoors. The generously sized backyard offers plenty of potential for outdoor living, gardening, or entertaining, with a large mature tree providing shade and character. Located in a popular, family friendly subdivision close to Burnet schools, shopping, dining, and many of the recreational amenities the Texas Hill Country has to offer.

Share Property

Location

206 Cailin CT, Burnet, TX 78611

Status

For Sale

Mortgage Calculator

Estimate your monthly mortgage payment, including the principal and interest, property taxes, and HOA. Adjust the values to generate a more accurate rate.

All estimates are provided for informational purposes only. Actual amounts may vary.
$0,000 Your Payment 20 15 65
$0,000 Your Payment
Kayla Runge

Kayla Runge

TITLE

Real Estate Agent

Property Amenities

Interior
Fireplace Living Room, Raised Hearth, Stone, Wood Burning
Appliances Dishwasher, Disposal, Electric Range, Microwave, Electric Oven, Range, Free-Standing Electric Range, RNGHD, Refrigerator, Free-Standing Refrigerator, Stainless Steel Appliance(s), Electric Water Heater
Flooring Tile, Vinyl
Total Bedrooms: 3
Full Bathrooms: 2
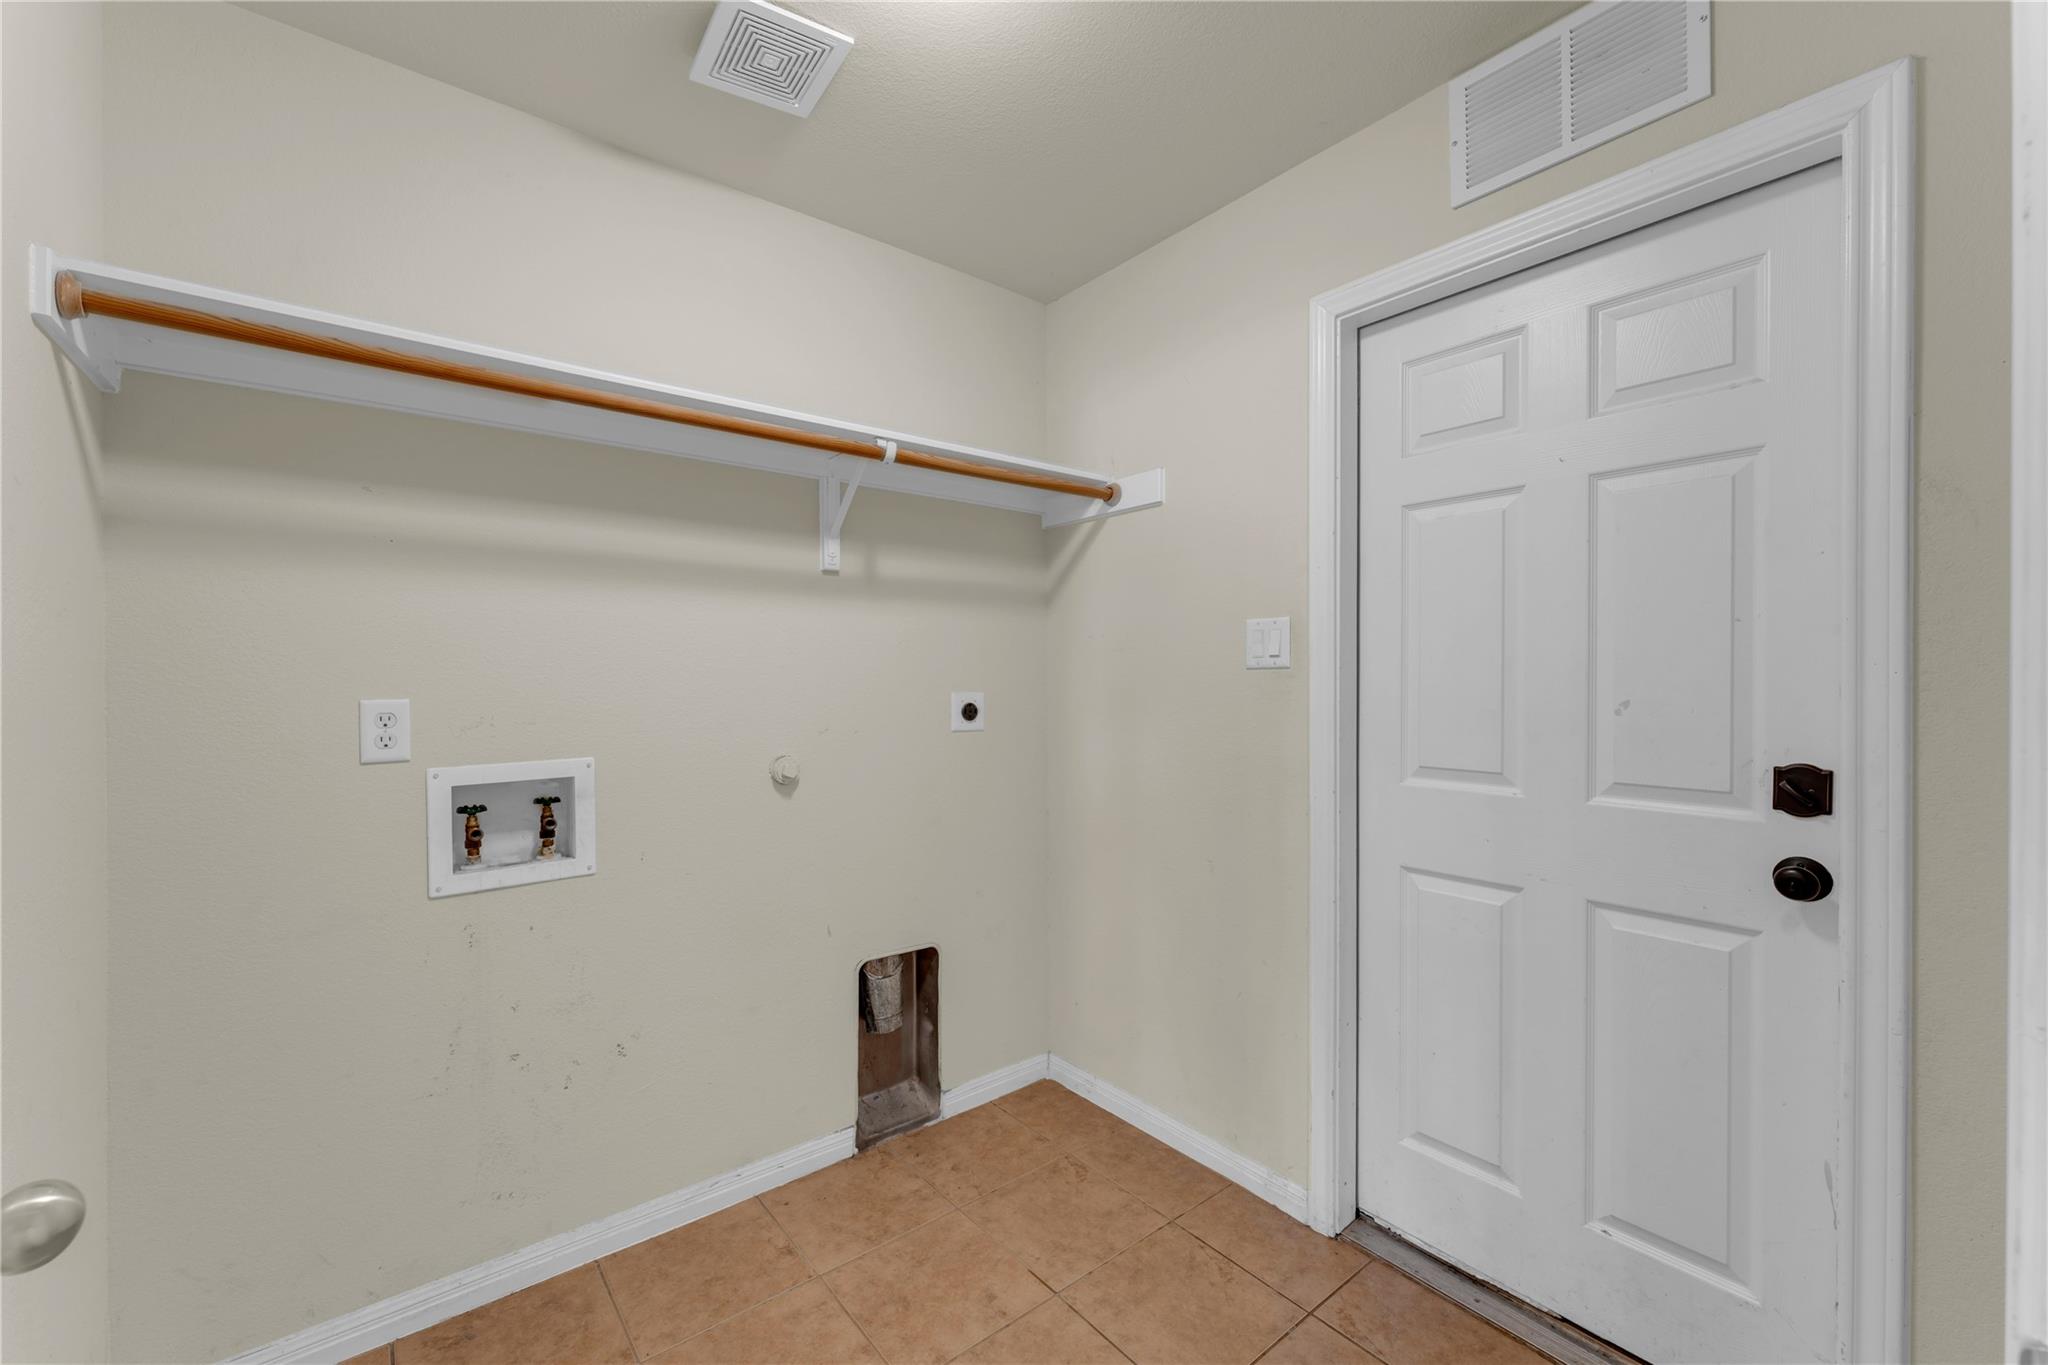
Other Interior Features Breakfast Bar, Ceiling Fan(s), Vaulted Ceiling(s), Chandelier, Corain Counters, Laminate Counters, Double Vanity, Electric Dryer Hookup, Eat-in Kitchen, Entrance Foyer, No Interior Steps, Open Floorplan, Pantry, Primary Bedroom on Main, Recessed Lighting, Smart Thermostat, Soaking Tub, Storage, Walk-In Closet(s), Washer Hookup
Area & Lot
Lot Area 8,067.31 Sq.Ft.
Living area 1,611 Sq.Ft.
MLS® ID 4447881
Year Built 2006
School District BurnetCONSISD
High School Burnet
Middle School Burnet (Burnet ISD)
Elementary School Shady Grove
Water Frontage None
View Description Neighborhood
Type Residential
Status For Sale
Exterior
Stories 1
Pool None
Air conditioning Ceiling Fan(s), Central Air, Electric
Heat type Central, Electric, Fireplace(s), Hot Water, Wood
Disability Features See Remarks
Water Source Public
Garage Space 2.0
Sewer Public Sewer
Other Exterior Features See Remarks, Gutters Full, No Exterior Steps
Parking Attached, Concrete, Covered, Direct Access, Door-Single, Driveway, Enclosed, Garage, Garage Faces Front, Inside Entrance, Off Street, Paved, Side By Side
Lot Features See Remarks, Back Yard, City Lot, Cleared, Curbs, Front Yard, Level, Public Maintained Road, Trees-Moderate
Roof Composition
Utilities Cable Available, Electricity Available, Electricity Connected, Other, Sewer Available, Sewer Connected, Water Available, Water Connected
Finance
Sales Price $330,000
HOA Fees $120 yearly
Real Estate Tax $5,620 yearly

360 Virtual Tour

Take a tour of this property
image

Schedule a Showing

I would love to show you this beautiful property. Please select your preferred date and time below. I will be in touch shortly to confirm your appointment.

Schedule a Showing

I would love to show you this beautiful property. Please select your preferred date and time below. I will be in touch shortly to confirm your appointment.

Thank you for your interest in 206 Cailin CT, Burnet, TX 78611. We are reviewing your request and will be in touch shortly!

Work With Kayla