Leave a Message

Thank you for your message. We will be in touch with you shortly.

102 Fox CIR
102 Fox CIR
102 Fox CIR
102 Fox CIR
102 Fox CIR
102 Fox CIR
102 Fox CIR
102 Fox CIR
102 Fox CIR
102 Fox CIR
102 Fox CIR
102 Fox CIR
102 Fox CIR
102 Fox CIR
102 Fox CIR
102 Fox CIR
102 Fox CIR
102 Fox CIR
102 Fox CIR
102 Fox CIR
102 Fox CIR
102 Fox CIR
102 Fox CIR
102 Fox CIR
102 Fox CIR
102 Fox CIR
102 Fox CIR
102 Fox CIR
102 Fox CIR
102 Fox CIR
102 Fox CIR
102 Fox CIR
VIEW PHOTOS
Courtesy of eXp Realty, LLC, Kayla Runge Listing Contact: (512) 755-5880 
$334,500

102 Fox CIR

3 Beds 2 Baths 1,284 Sq.Ft. 4,656.56 Sq.Ft.

Description

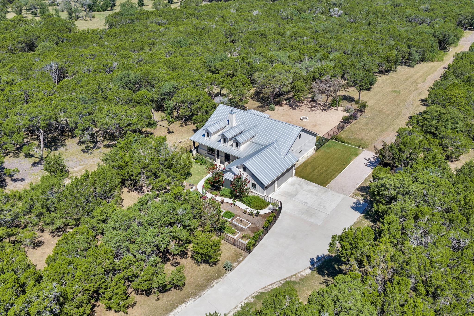

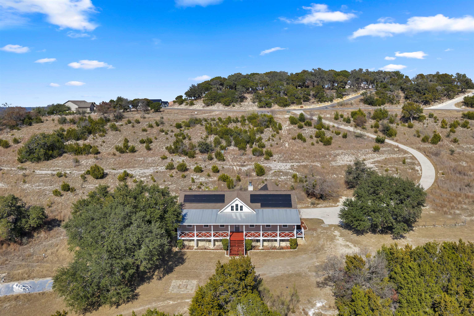
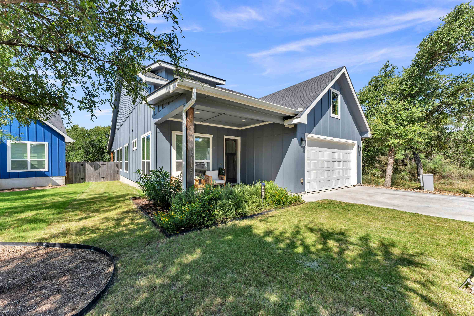
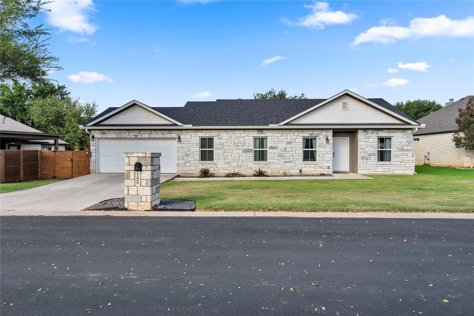
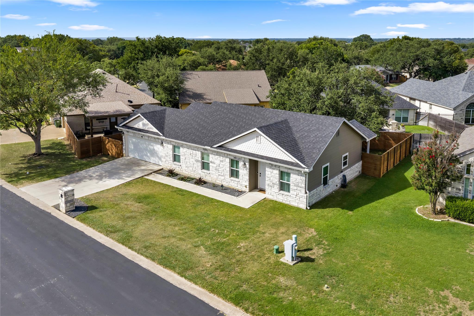
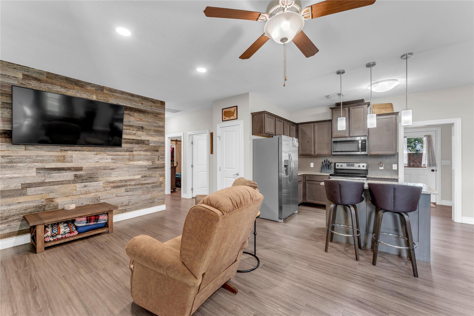
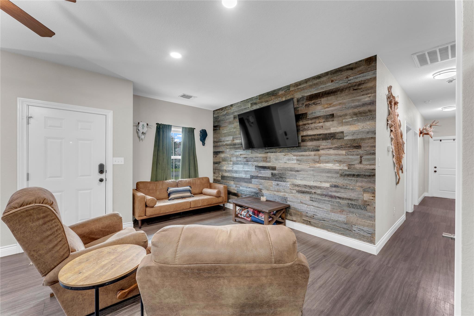
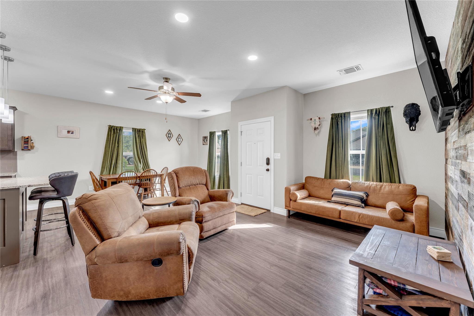
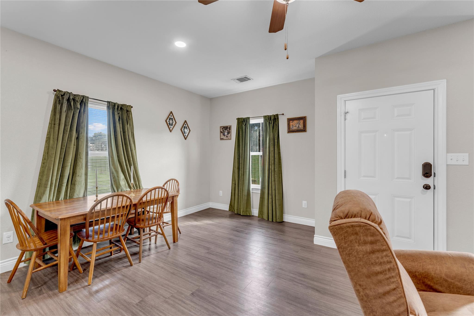
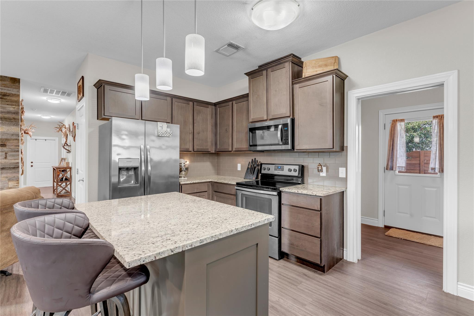
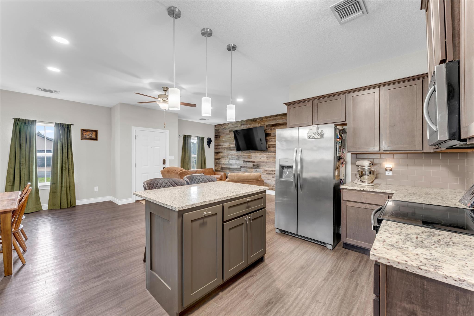
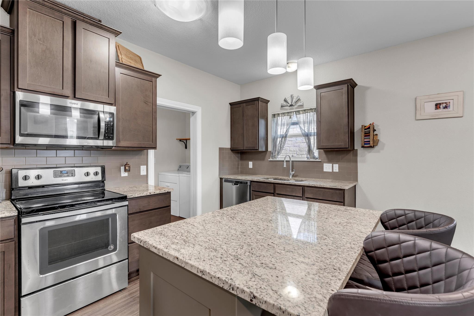
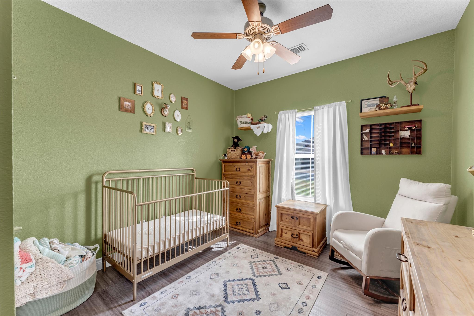
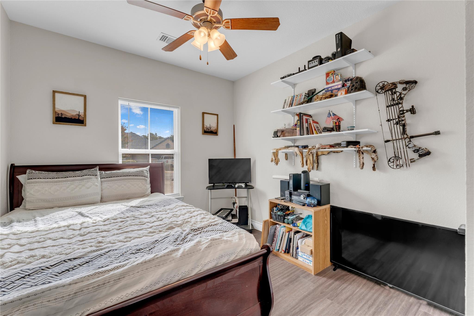
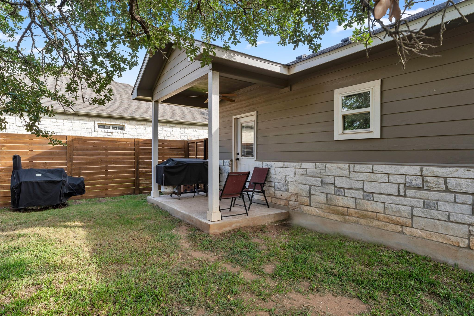
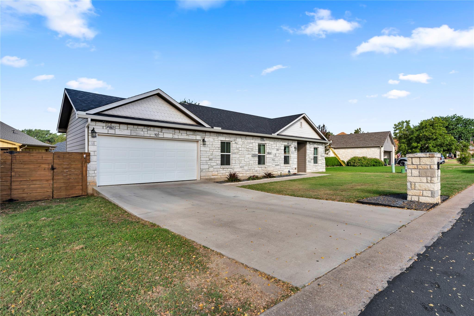
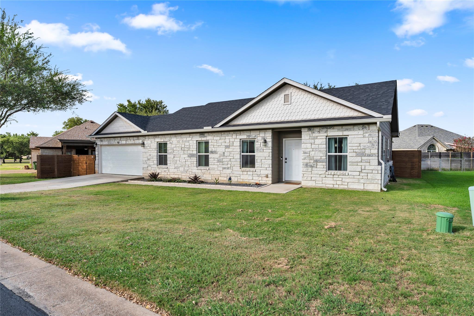
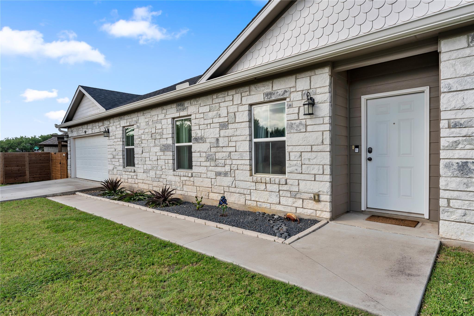
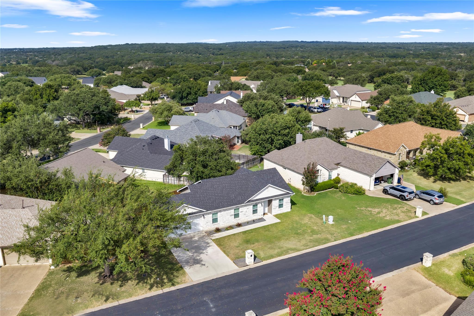
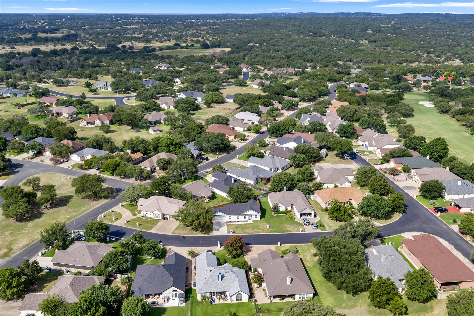
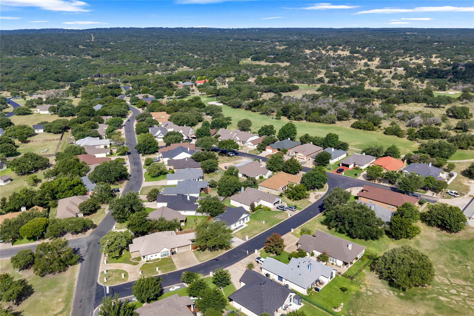
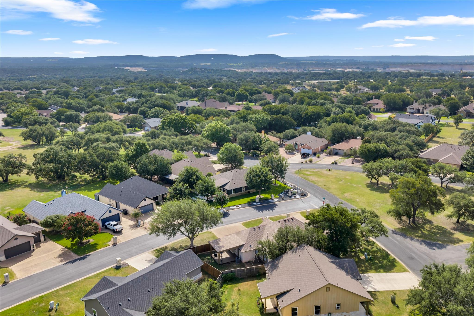
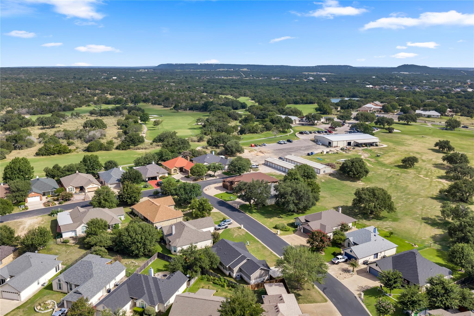
Located in the desirable Delaware Springs Golf Course community, this 3 bedroom, 2 bathroom home offers comfortable Hill Country living with a functional open-concept layout. Built in 2017, the home features luxury vinyl plank flooring throughout, abundant natural light, and a spacious living area that flows seamlessly into the kitchen. The kitchen is equipped with shaker-style cabinetry, granite countertops, a decorative tile backsplash, and stainless steel appliances.
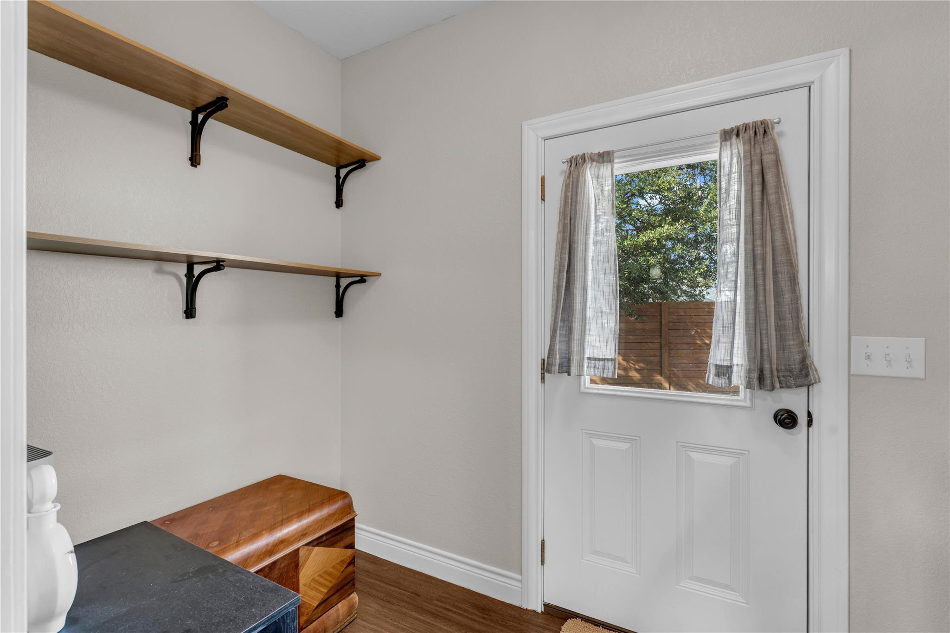
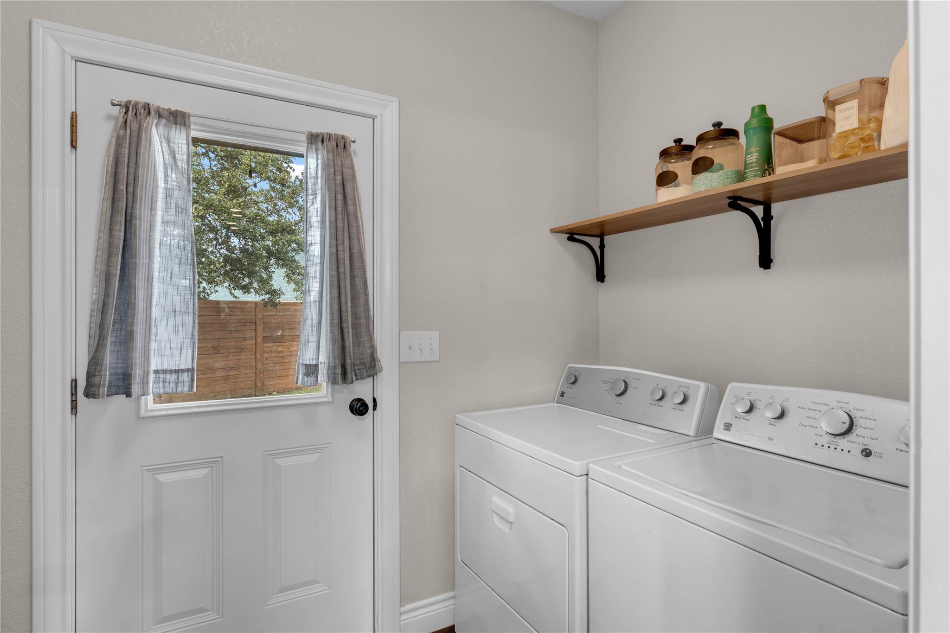
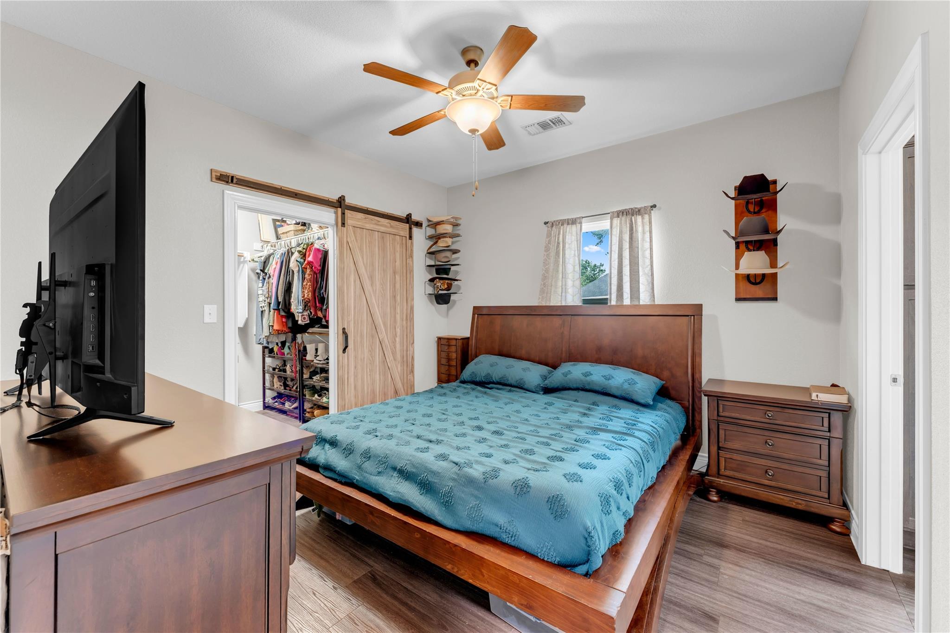
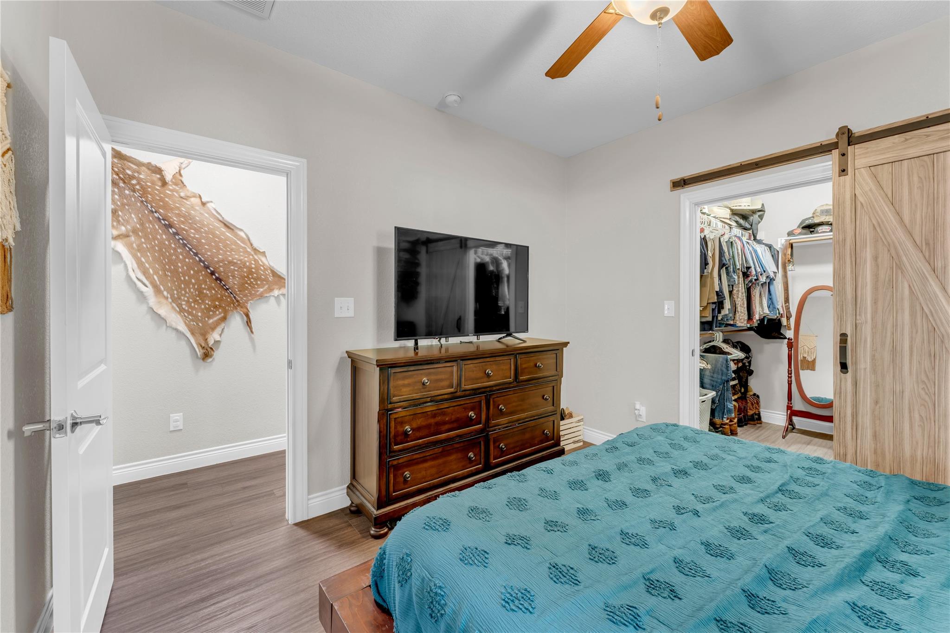
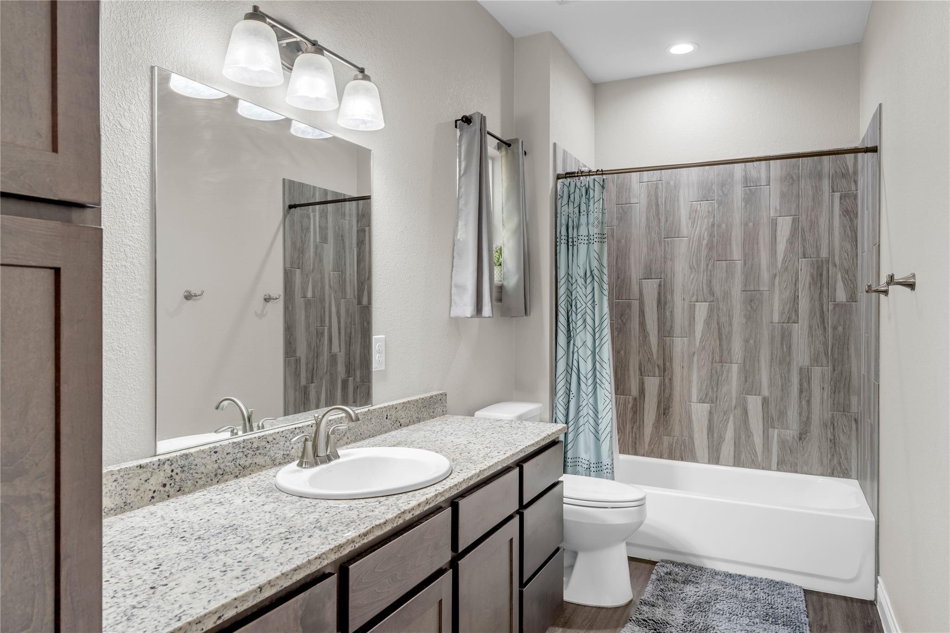
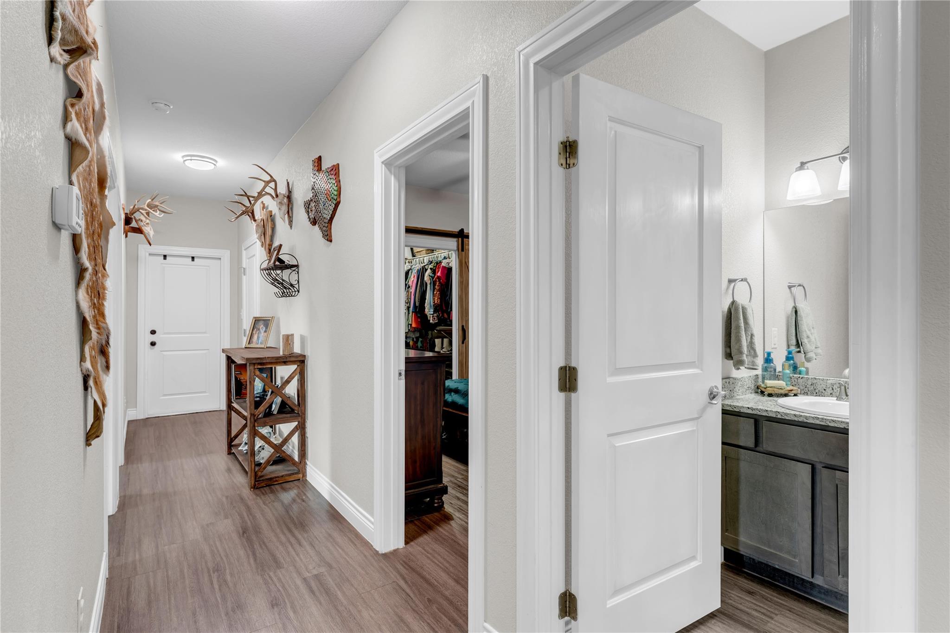
The primary suite includes a large walk-in closet, while both bathrooms feature granite countertops, wood-look tiled showers, and updated nickel fixtures. A generously sized laundry room provides additional storage and everyday convenience.

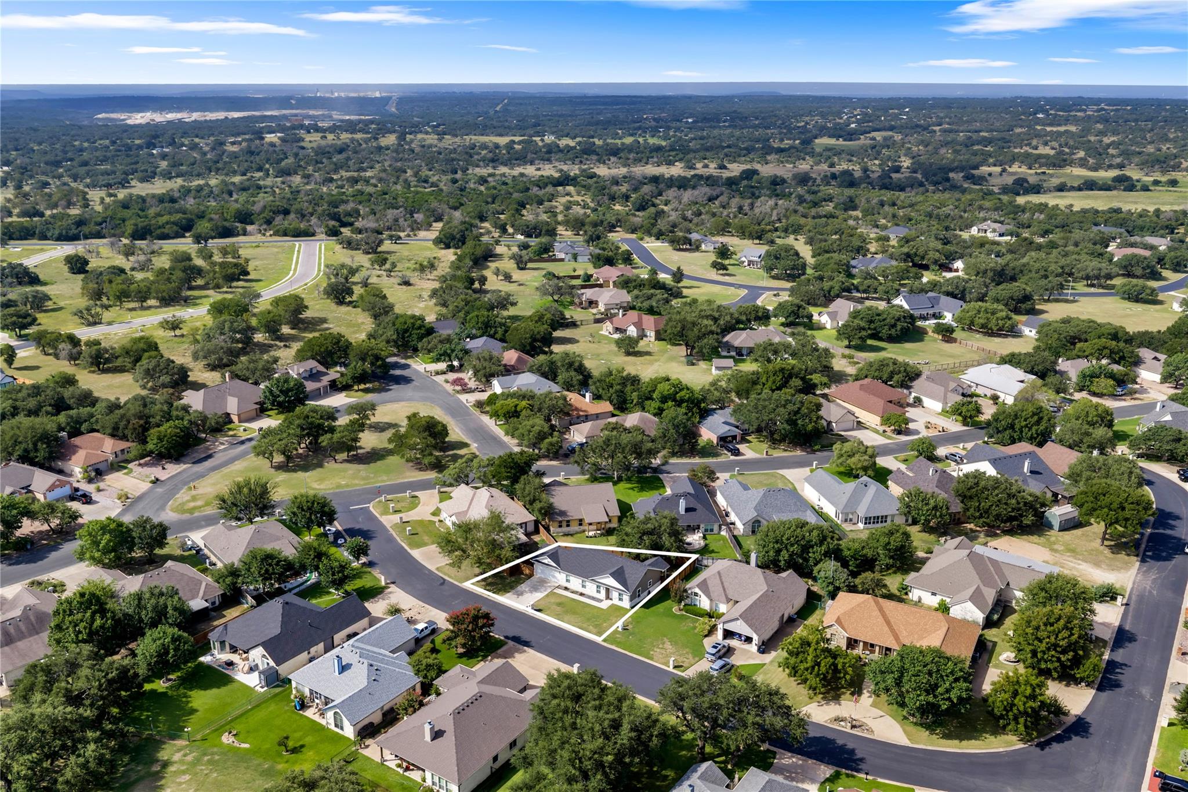
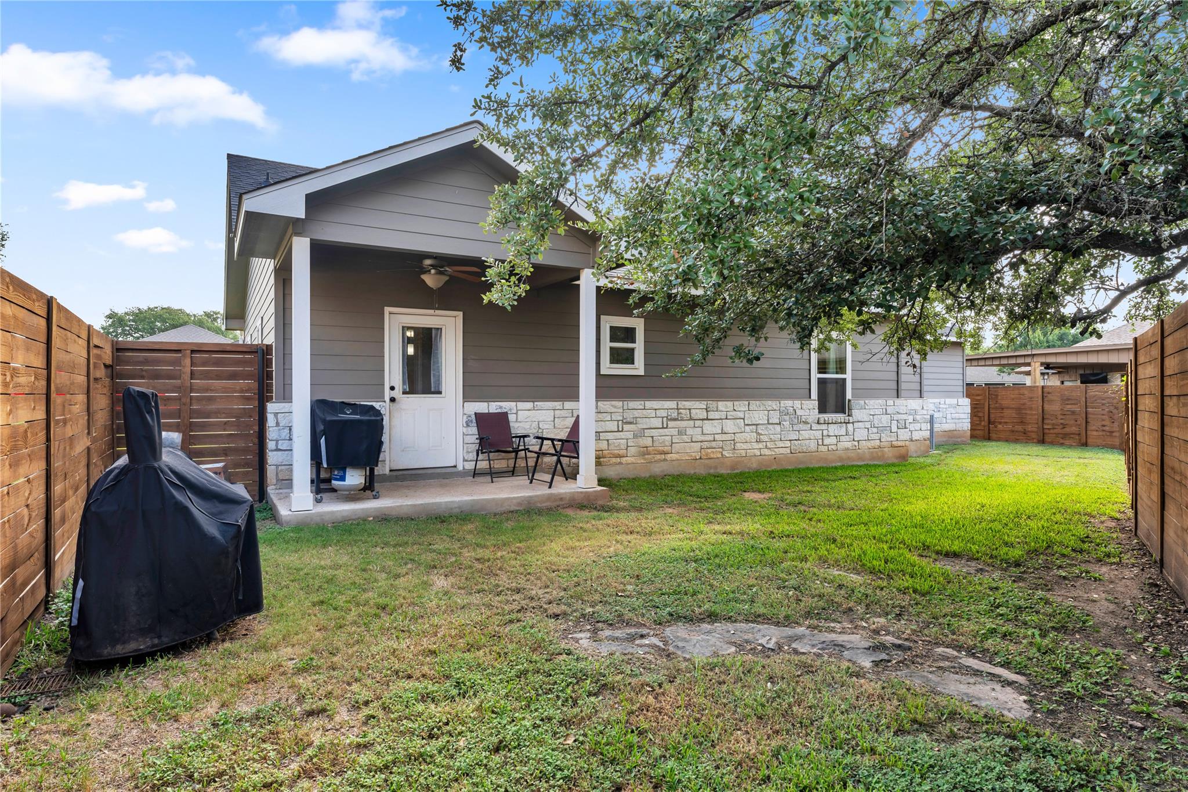
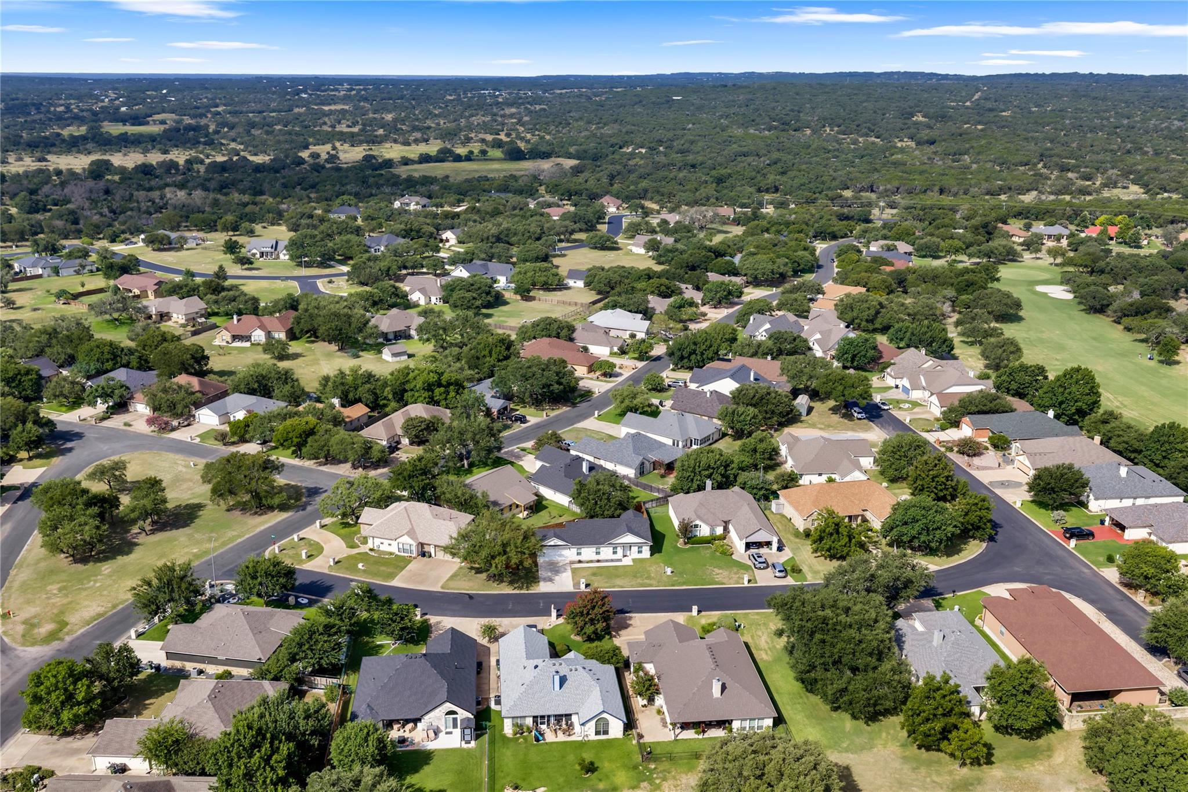
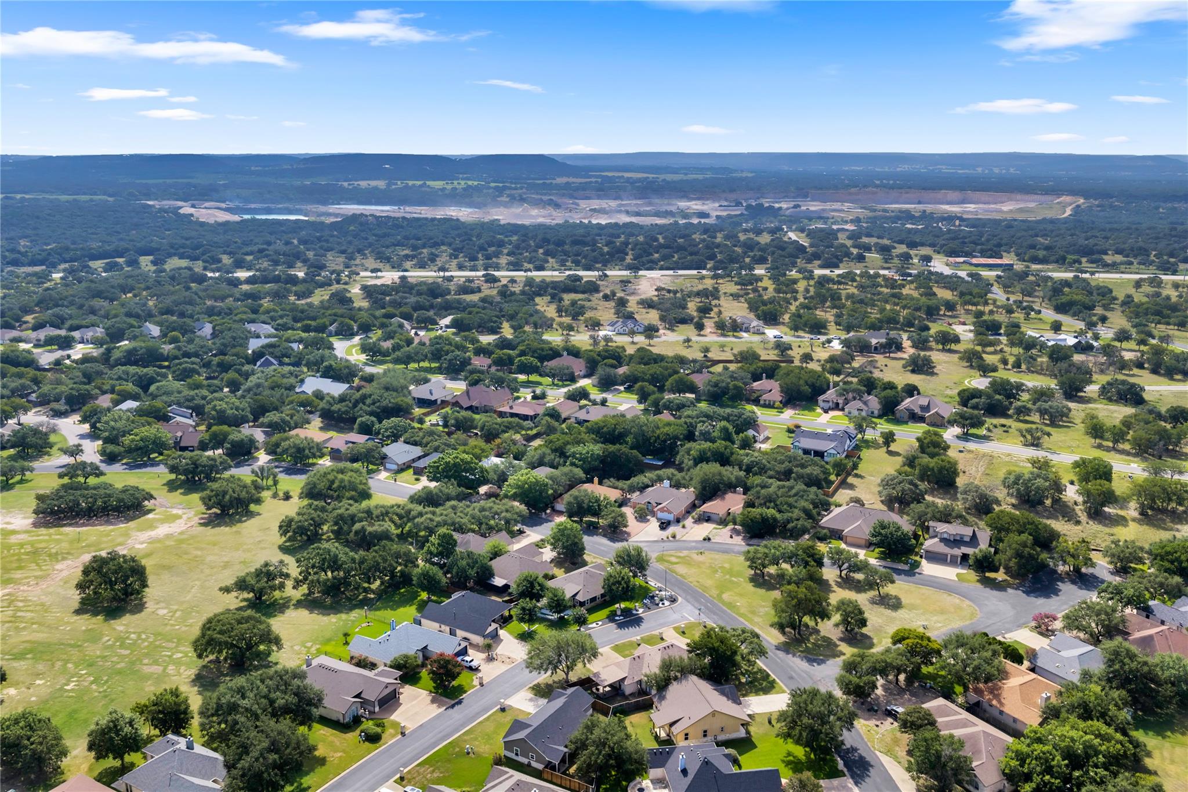
Located near the Delaware Springs Golf Course, practice range, and pro shop, this home also offers easy access to Lake Buchanan, Inks Lake, and Lake Marble Falls, making it an excellent choice for those who enjoy golf, boating, fishing, or the relaxed Hill Country lifestyle.

Share Property

Location

102 Fox CIR, Burnet, TX 78611

Status

For Sale

Mortgage Calculator

Estimate your monthly mortgage payment, including the principal and interest, property taxes, and HOA. Adjust the values to generate a more accurate rate.

All estimates are provided for informational purposes only. Actual amounts may vary.
$0,000 Your Payment 20 15 65
$0,000 Your Payment
Kayla Runge

Kayla Runge

TITLE

Real Estate Agent

Property Amenities

Interior
Appliances Dishwasher, Disposal, Electric Range, Exhaust Fan, Microwave, Oven, Free-Standing Electric Oven, Free-Standing Electric Range, Refrigerator, Self Cleaning Oven, Stainless Steel Appliance(s), Vented Exhaust Fan, Electric Water Heater
Flooring Vinyl
Total Bedrooms: 3
Full Bathrooms: 2
Other Interior Features Ceiling Fan(s), High Ceilings, Granite Counters, Electric Dryer Hookup, Eat-in Kitchen, High Speed Internet, Kitchen Island, No Interior Steps, Open Floorplan, Pantry, Primary Bedroom on Main, Recessed Lighting, Storage, Walk-In Closet(s), Washer Hookup
Area & Lot
Lot Area 4,656.56 Sq.Ft.
Living area 1,284 Sq.Ft.
MLS® ID 8976184
Year Built 2017
School District BurnetCONSISD
High School Burnet
Middle School Burnet (Burnet ISD)
Elementary School Shady Grove
Water Frontage None
View Description Hill Country
Type Residential
Status For Sale
Exterior
Stories 1
Pool None
Air conditioning Ceiling Fan(s), Central Air, Electric
Heat type Central, Electric
Disability Features See Remarks
Water Source Public
Garage Space 2.0
Sewer Public Sewer
Other Exterior Features Gutters Full
Parking Attached, Door-Single, Driveway, Garage, Garage Faces Front, Inside Entrance, Off Street
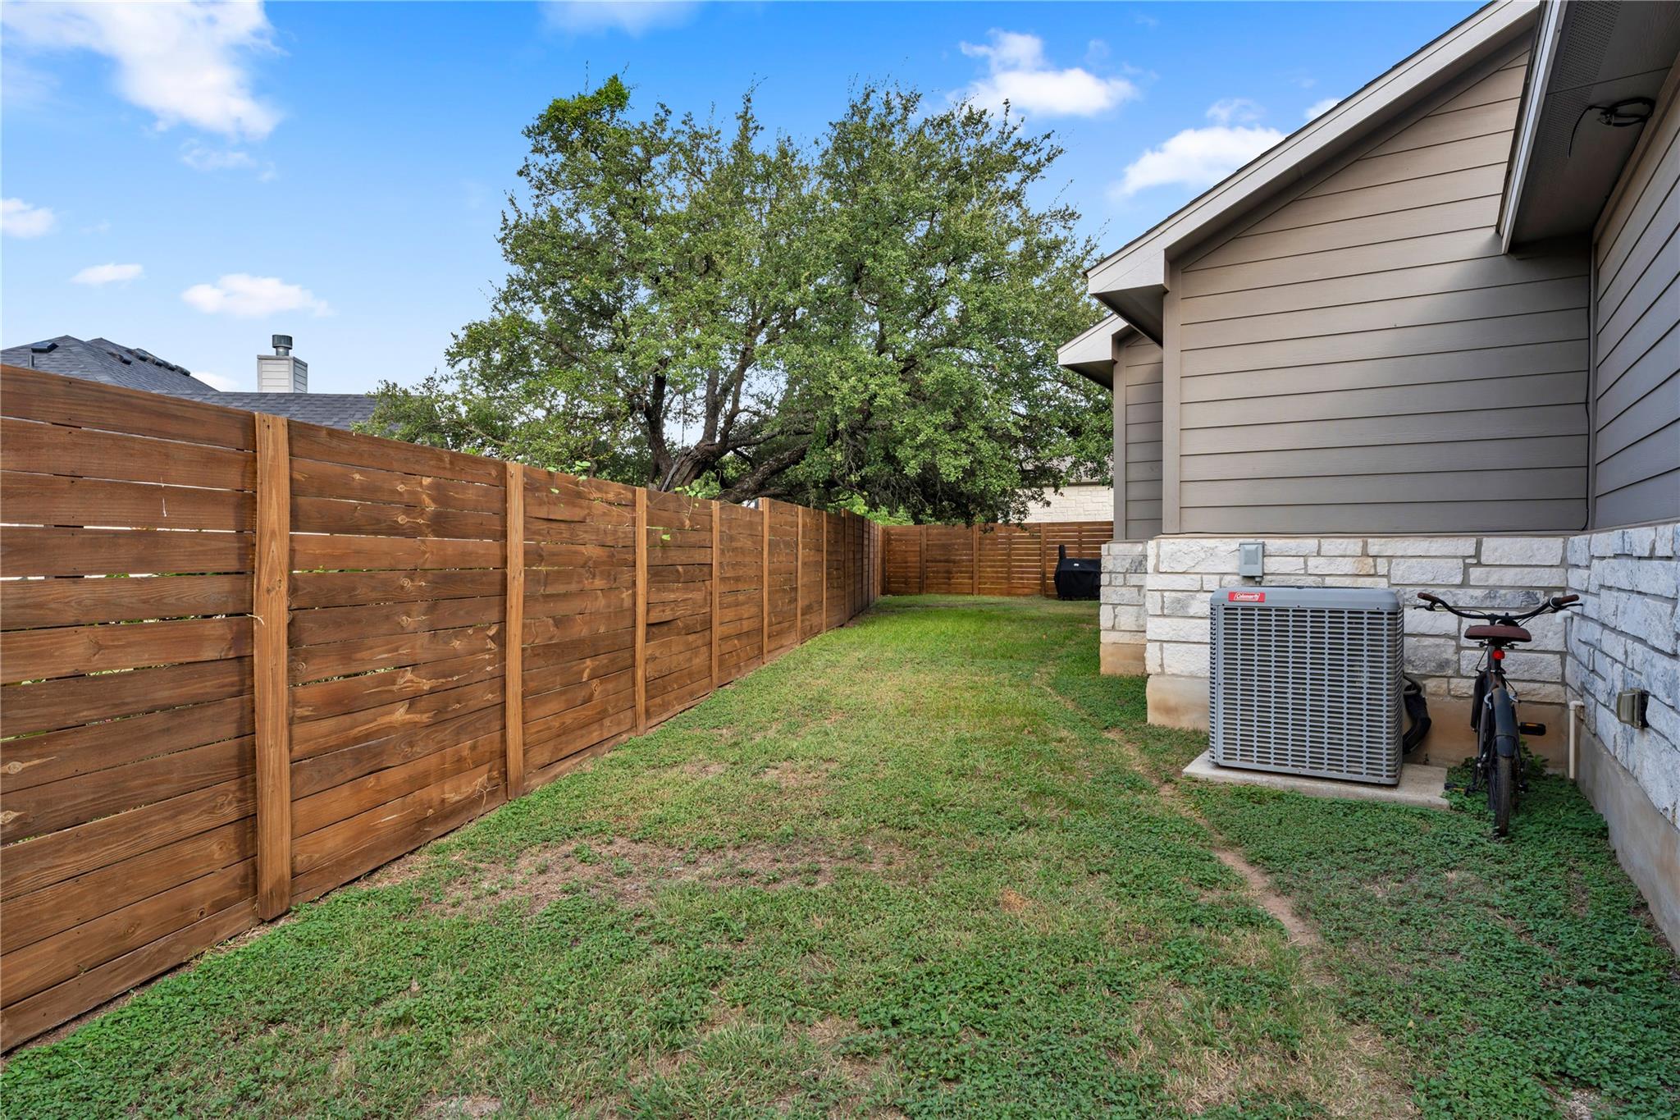
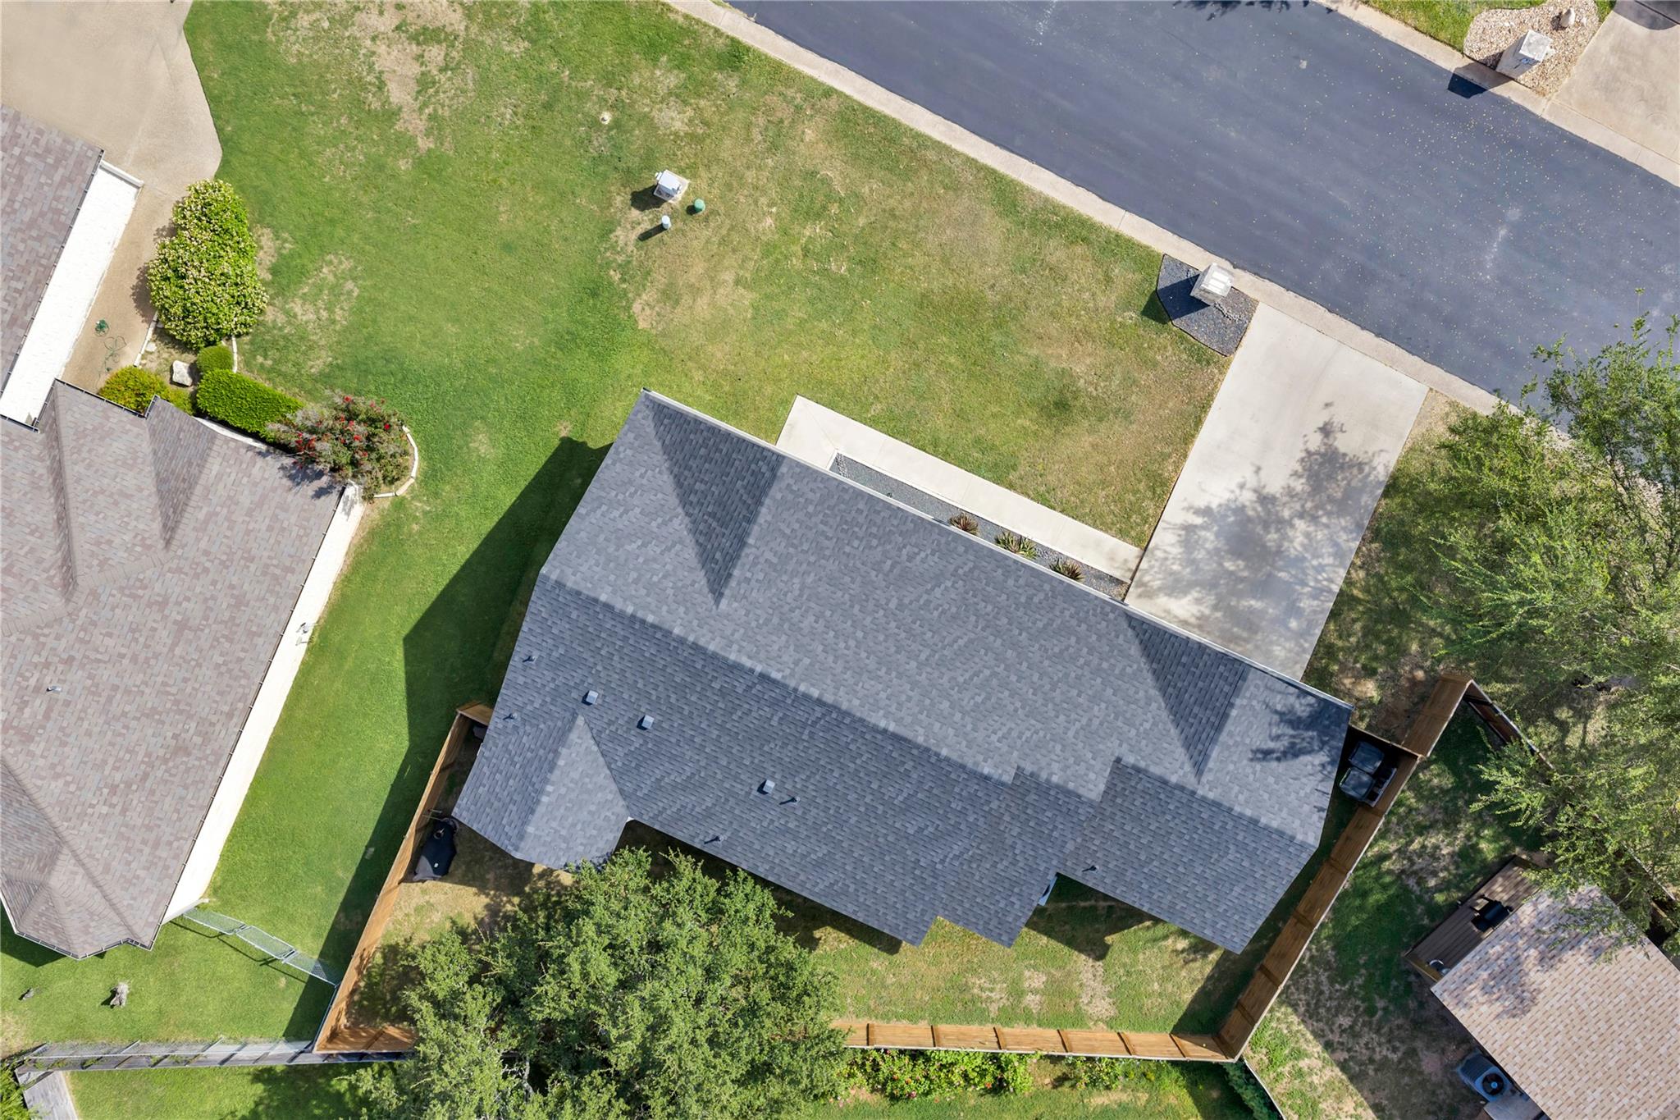
Lot Features Back Yard, Front Yard, Landscaped, Level, Public Maintained Road
Roof Composition, Shingle
Utilities Electricity Available, Electricity Connected, Other, Sewer Available, Sewer Connected, Underground Utilities, Water Available, Water Connected
Finance
Sales Price $334,500
Real Estate Tax $4,914 yearly

360 Virtual Tour

Take a tour of this property
image

Schedule a Showing

I would love to show you this beautiful property. Please select your preferred date and time below. I will be in touch shortly to confirm your appointment.

Schedule a Showing

I would love to show you this beautiful property. Please select your preferred date and time below. I will be in touch shortly to confirm your appointment.

Thank you for your interest in 102 Fox CIR, Burnet, TX 78611. We are reviewing your request and will be in touch shortly!

Work With Kayla