Property photo 1
Property photo 2
Property photo 3
Property photo 4
Property photo 5
3 Beds
2 Baths
1,608 sqft

$499,000

212 Deer Drive, Sunrise Beach TX, 78643

Price per sqft$310.32
Built in2006
Property size1,608 sqft
Property typeResidential
Courtesy of Matthew Trammell, Broker, Listing Contact:

Overview

Active

Listed Aug 10, 2026

Updated 4 days ago

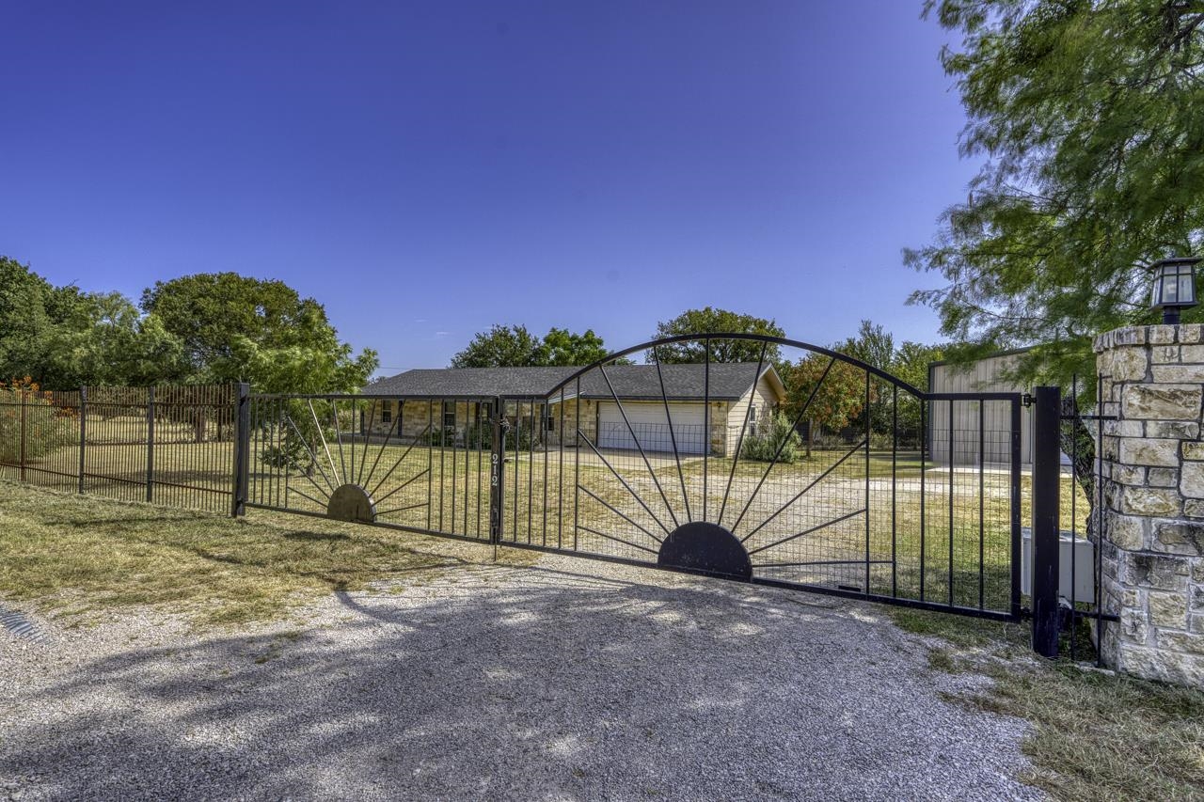
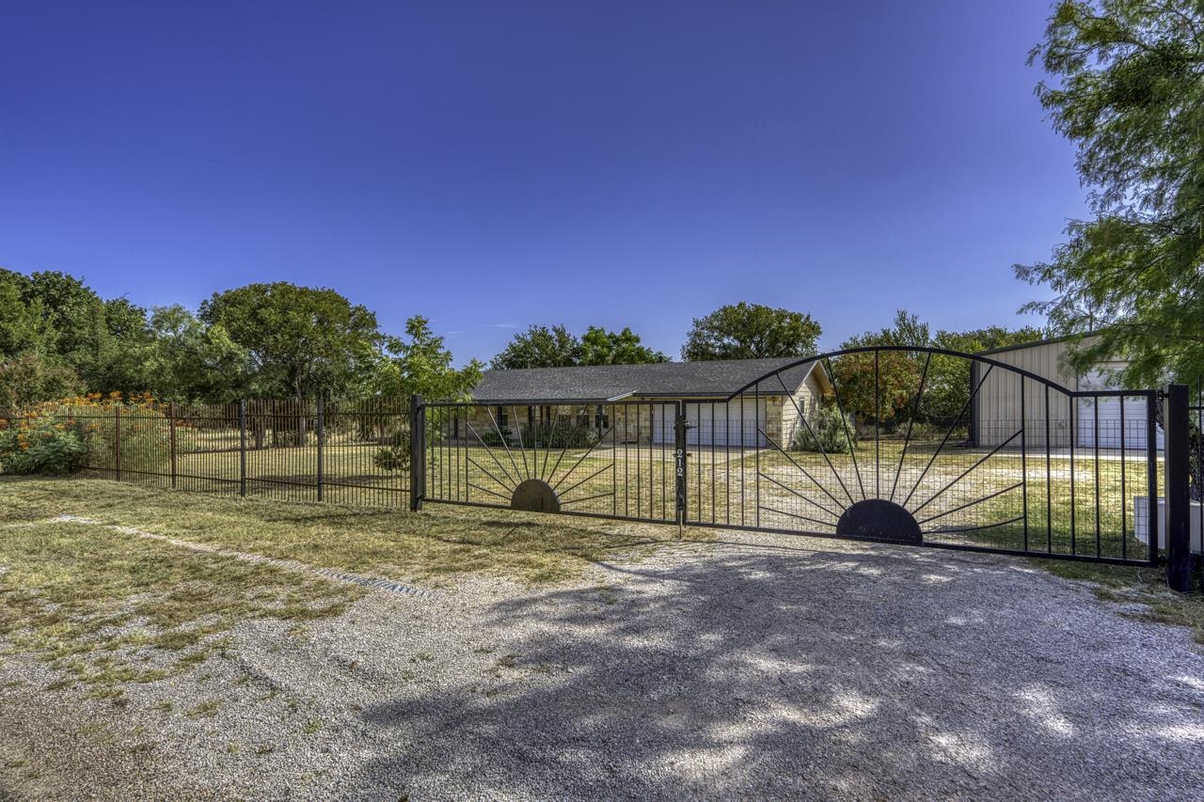
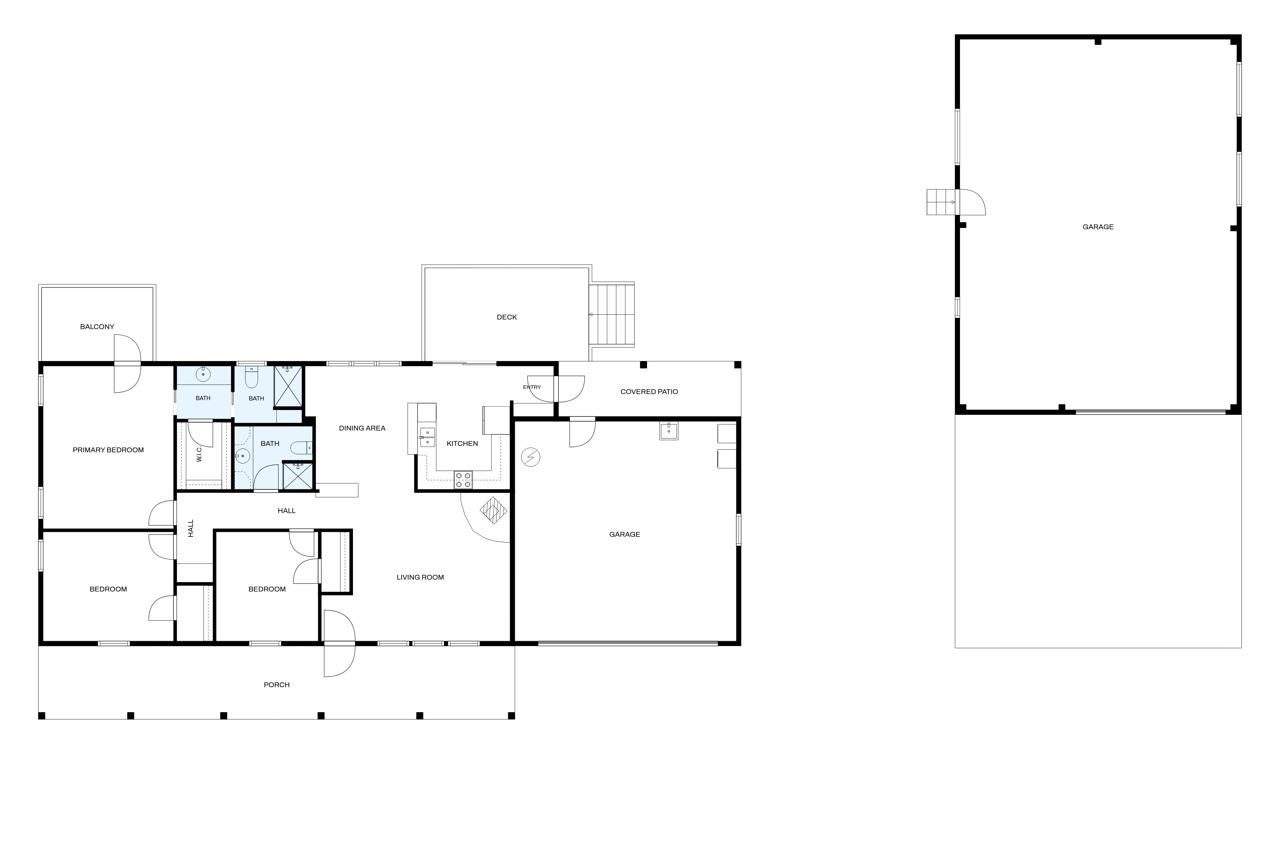
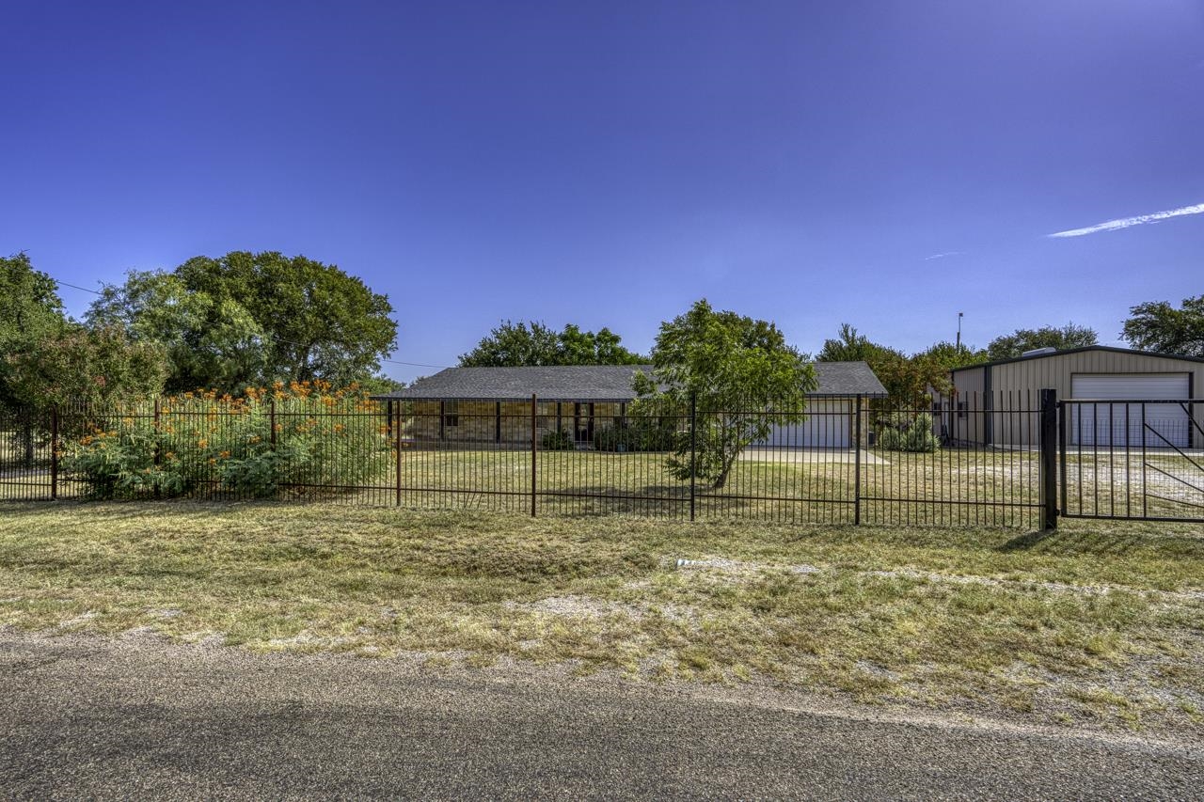
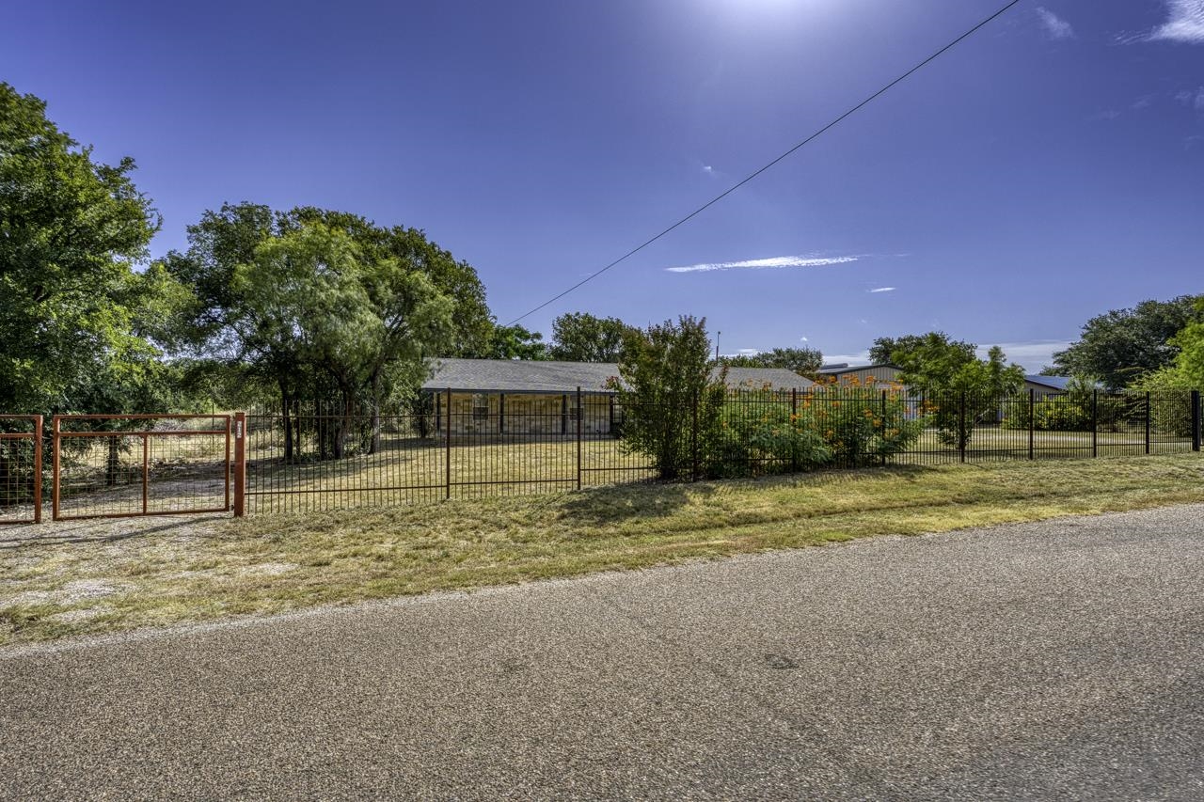
Beautifully Appointed 3 Bedroom 2 Bath Custom Ranch Home, a 30 x 40 Approx. 1200 Sq. Ft. Man Cave Barn/Workshop & RV Concrete Pad. Nestled on 2 Lots, Approx .57 Acres. Additional 2 Back to Back Lots Adjacent are also Available for an Additional Cost. This Charming Automatic Gated Fenced Property is designed for Complete Serene Hill Country Privacy. Mature Shade Trees surrounding the Home creates a peaceful Relaxing setting. The home features a Full Length Front Covered Porch & Texas Stone Facade. Perfect for sipping morning Coffee & Evening Cocktails. Large Open Country Kitchen loaded with Custom Cabinetry, a Breakfast Bar, & Dining Area. Reverse Osmosis Drinking Water in Kitchen. The Great Room Features include a White Stone Hearth and a Wood Burning Stove with Chimney. A wall of Windows peer out Over the Covered Front Porch. Bull nose corners thru-out the home. Laminate Flooring in Living, Bedrooms & Hall add a Custom Country Feel. The Huge Primary Bedroom Features an Over sized Walk in Closet. M-Bath has Hard Tile Flooring, Tile Counter top Vanity & Hard Tile Shower. Secondary Bedrooms feature walk-in Closets, easy access to hall Bath. A 2 Car Attached Garage with Openers. Water Softener. Plus a Security System. This Gorgeous Country Paradise is Located in The Lakefront City of Sunrise Beach. The Fully insulated Barn will Accommodate All the Lake Toys, or a Mechanics dream shop. Lake Access is available at the 5 Lakefront Parks. 3 with Boat Launches, BBQ Pits & Picnic Areas, just a few blocks away.

$3,320/mo

Est. mortgage payment based on a $499,000 home price.

All estimates are provided by Luxury Presence for informational purposes only. Actual amounts may vary.

Additional information

MLS® ID
179096

Interior Features

Bedrooms
3
Bathrooms
2
Fireplace
Yes
Cooling
Yes
Heating
Yes
Basement
No

Exterior Features

Lot Size
0.57 Acres

Other Property Details

View
Yes

Also listed on ACTRIS

Listings courtesy of Highland Lakes Association of REALTORS as distributed by MLS GRID

All information deemed reliable but not guaranteed and should be independently verified. All properties are subject to prior sale, change or withdrawal. Neither listing broker(s) nor Kayla Runge shall be responsible for any typographical errors, misinformation, misprints and shall be held totally harmless. Properties displayed may be listed or sold by various participants in the MLS. 

Based on information submitted to the MLS GRID as of 4:56 AM UTC on 10/15/2026. All data is obtained from various sources and may not have been verified by broker or MLS GRID. Supplied Open House Information is subject to change without notice. All information should be independently reviewed and verified for accuracy. Properties may or may not be listed by the office/agent presenting the information.

©2026 Highland Lakes Association of REALTORS . All rights reserved.

DMCA Notice

Powered by Luxury Presence